Not all primary baths include a soaking tub. Sometimes a tub doesn’t fit the homeowner’s lifestyle and seems like a choice for someone else’s life. That just so happened to be the case for my client in historic Hyde Park.
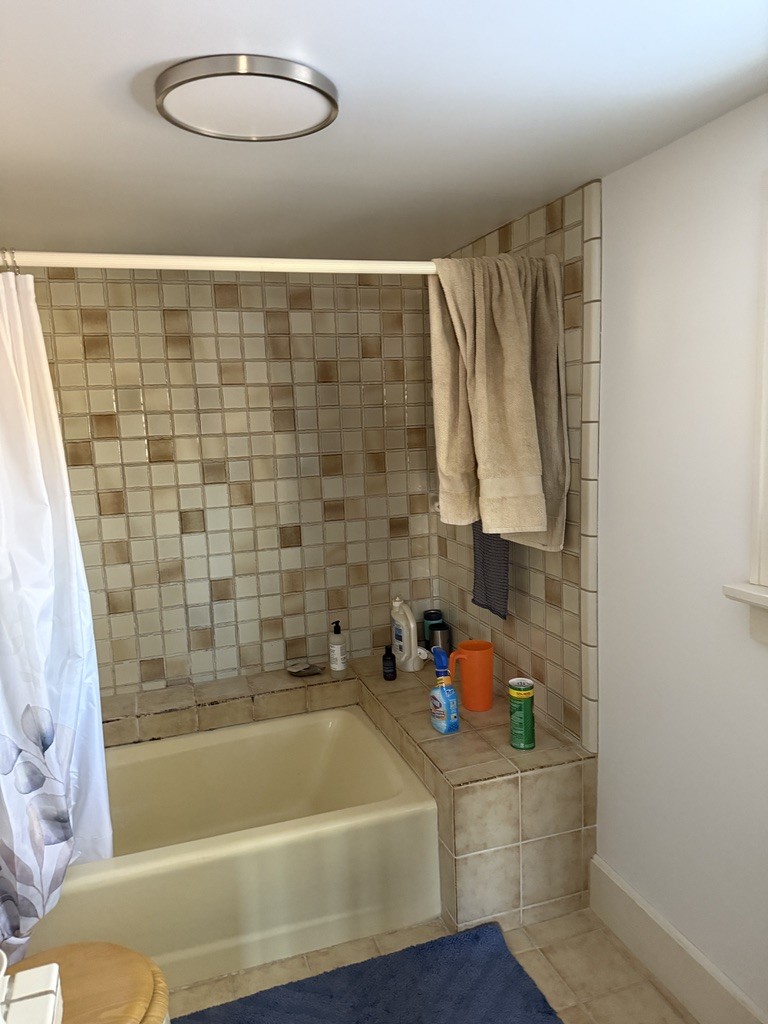
There was a large built-in surround and the main feature of the room felt outdated, brown, and dull. It really didn’t match my client’s energy which is elegant and chic. We both new that there would need to be something better.
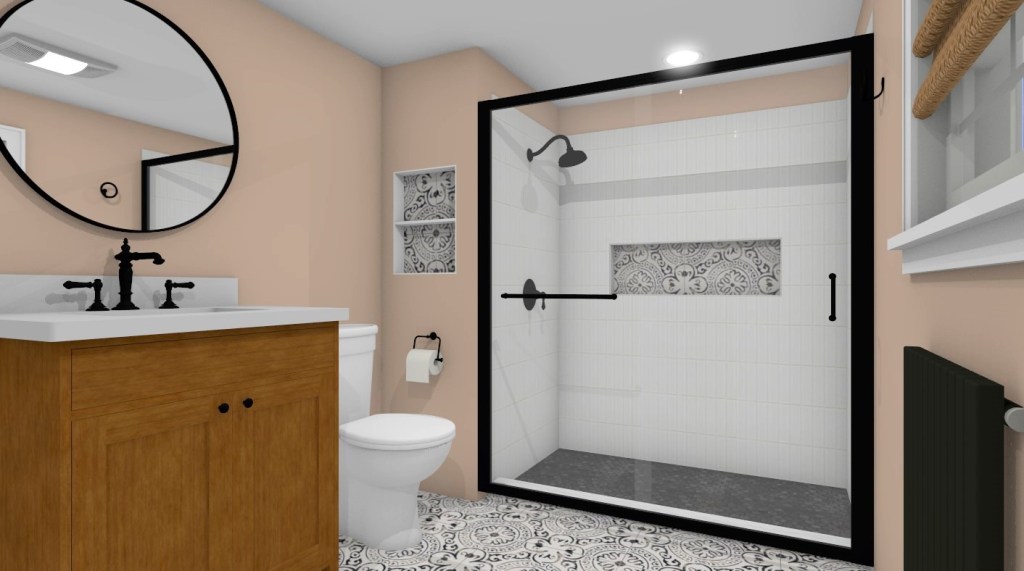
We decided to lose the tub and build a small partition wall to give the toilet more room. Along with an updated radiator and a new linen closet at the bath interior – she’d have enough space for storage.
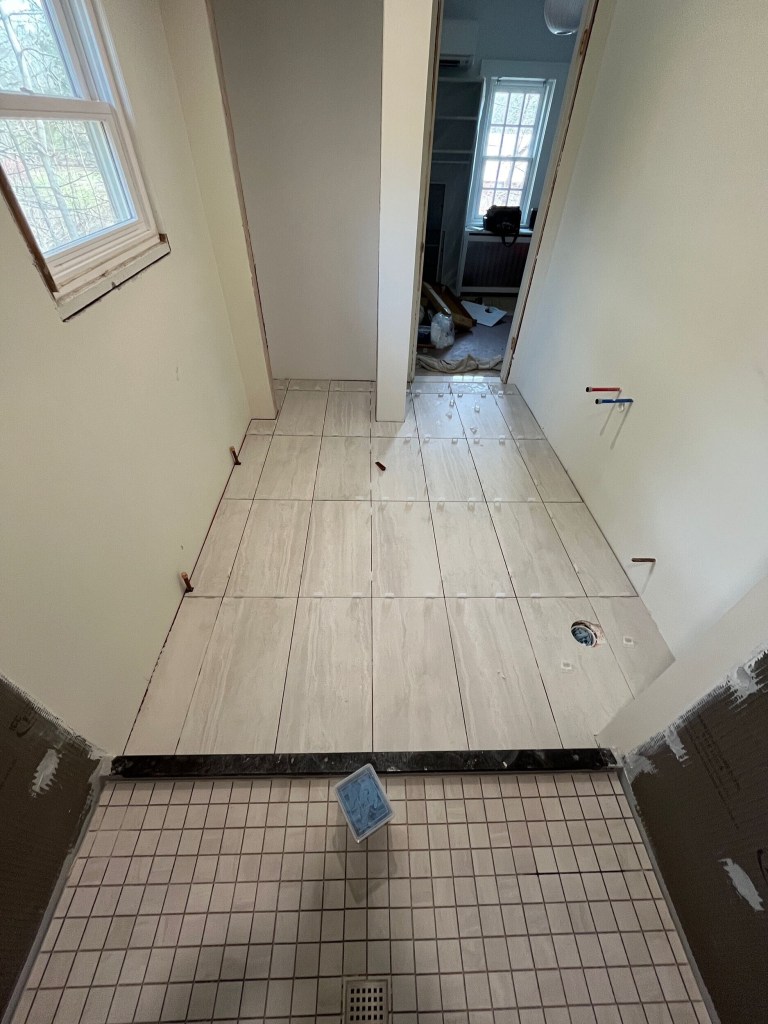
Going with a larger format tile at the bath floor and the same color palate in a square format at the shower floor, she stayed neutral but calming allowing for a bolder color on the tile at the shower walls. While not super traditional, the client wanted to keep the larger base trim and casing of the home consistent.
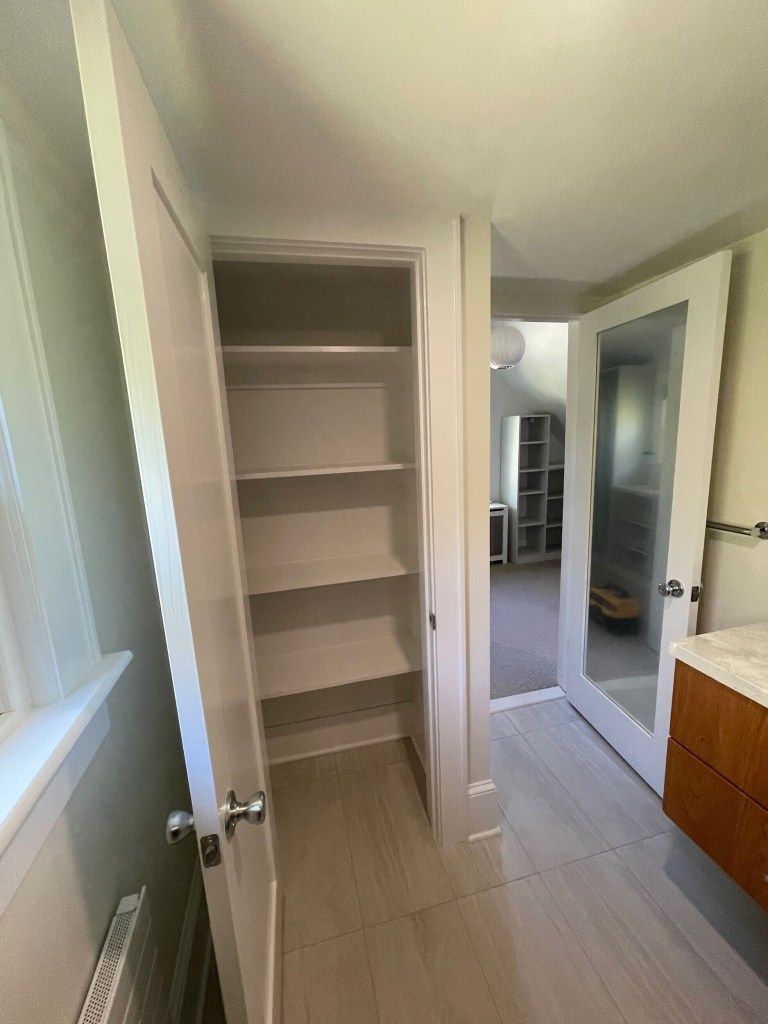
The mirrored door was something we added in. The primary ensuite is entered through a beautiful walk-in closet and the homeowner wanted a full length mirror that faced the interior of the closet.
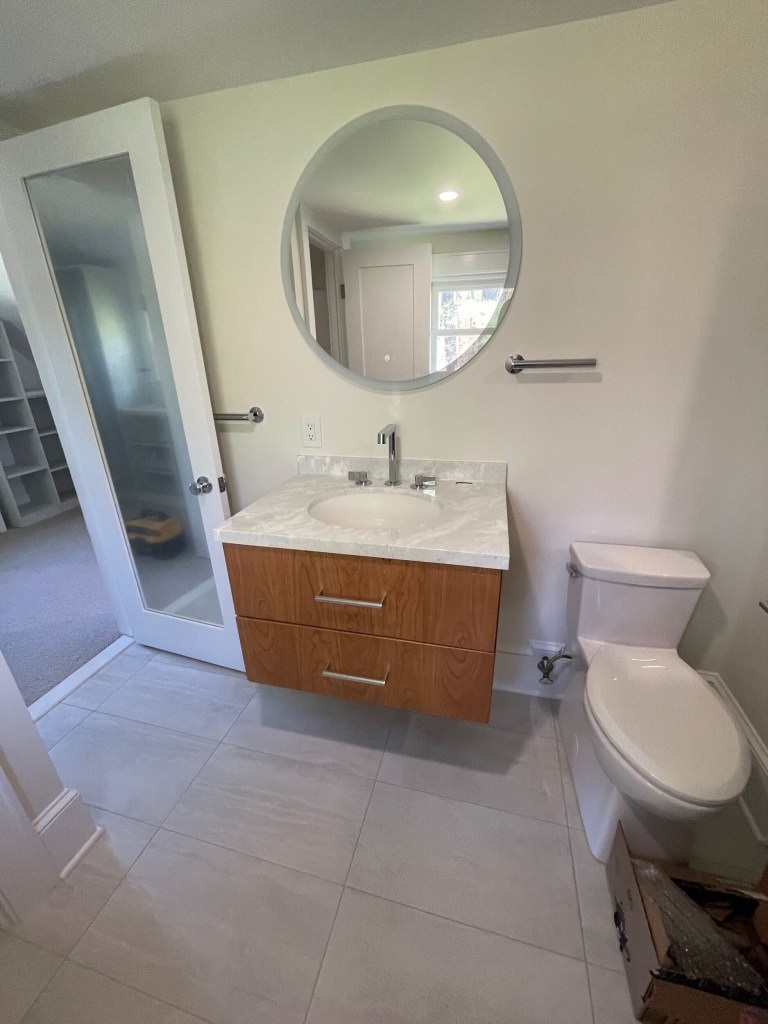
I love that she chose a wall-hung vanity that has storage. It allows her to keep her items tucked away but still gives the space a more clean and open vibe. I love the choice of the wood tone which warms up the space.
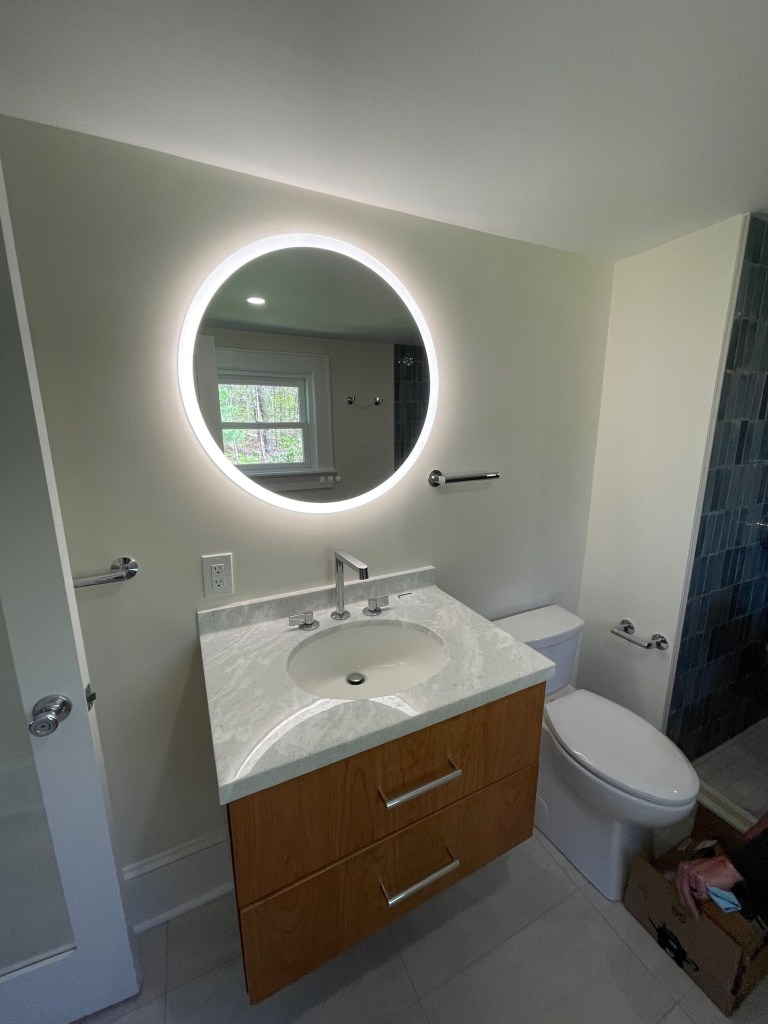
My client chose a recessed medicine cabinet with lighting. This gave her additional storage with a stylish touch breaking up all the rectilinear shapes of the room and bringing in some softness with the round shape.
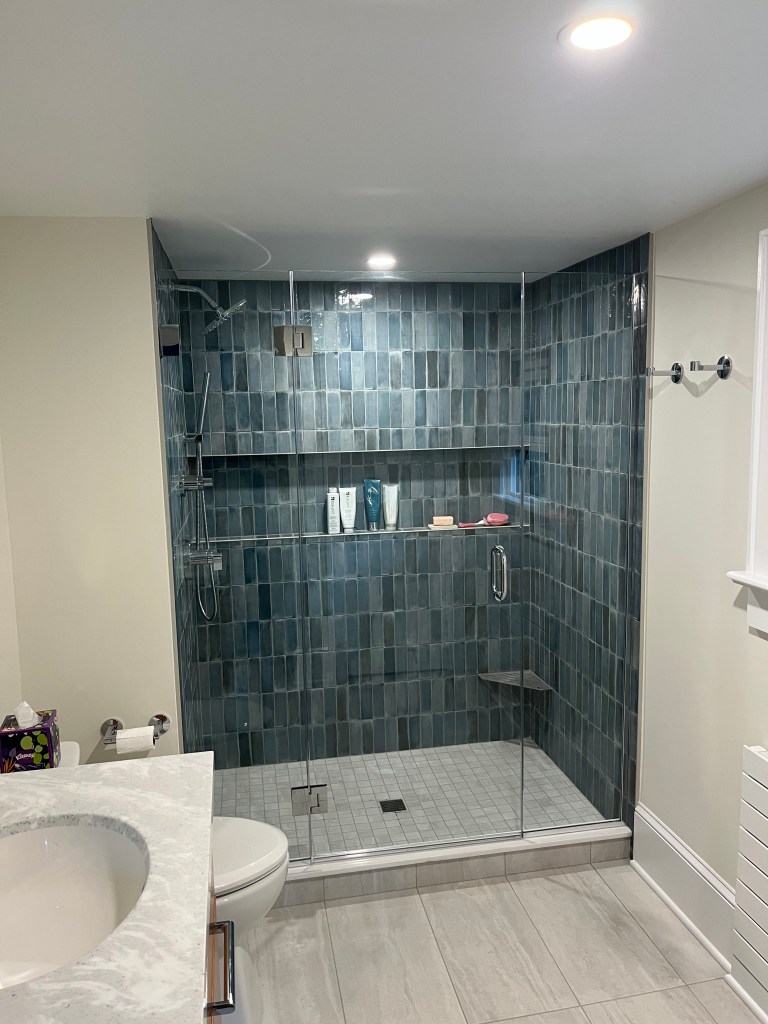
I love the vertical stacked tile and the variation in color it offers. The bold blue really is the showstopper in this bathroom. And the full wall niche leaves plenty of room for the many products a lady needs. She even added a tiled in shaving shelf for her daily routine.
The space feels much more in line with my client’s personality. I really love how this one turned out!
If you live in the Hudson Valley and are considering a project, click here to learn more about DBS Remodel.

