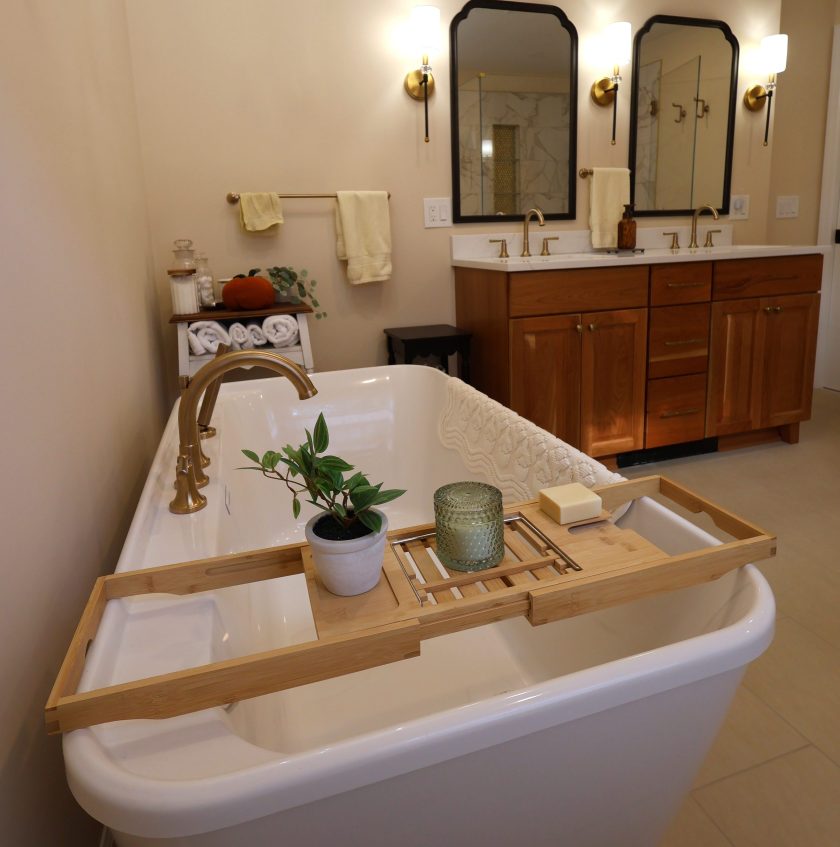
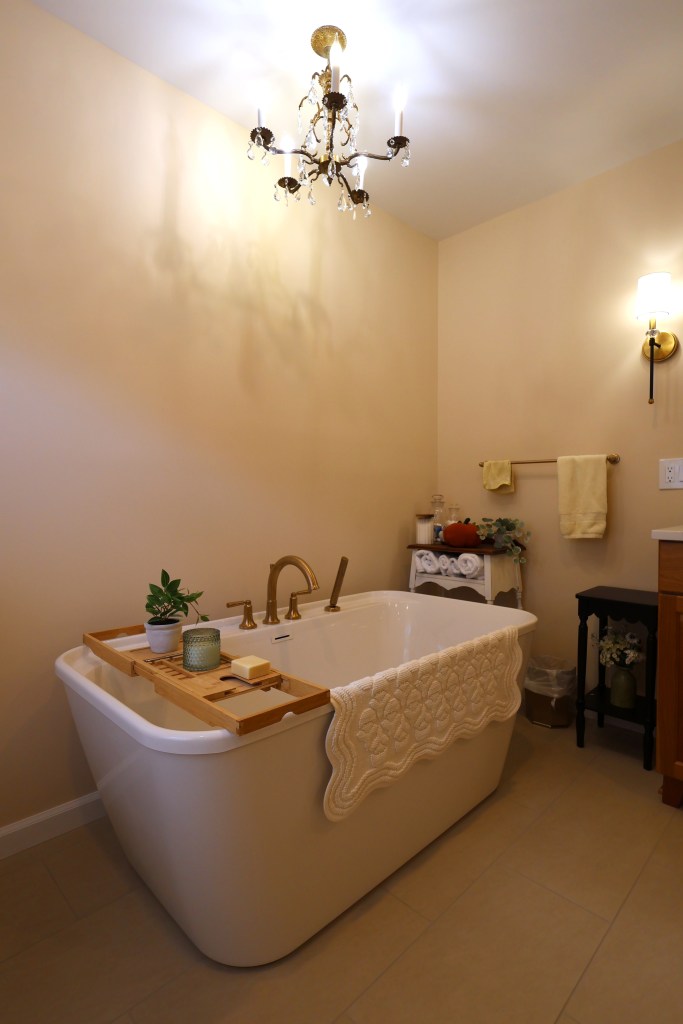
My client had just one request: if she was going to remodel her bathroom I had to figure out how to make it so she had a freestanding tub to soak in whenever she wanted. She dreamed of having one and was willing to lose space in her closet area to make it happen. They also needed a walk-in shower for every day use. But if I wanted to work with them – I knew that tub was the big dream and the centerpiece of the project.
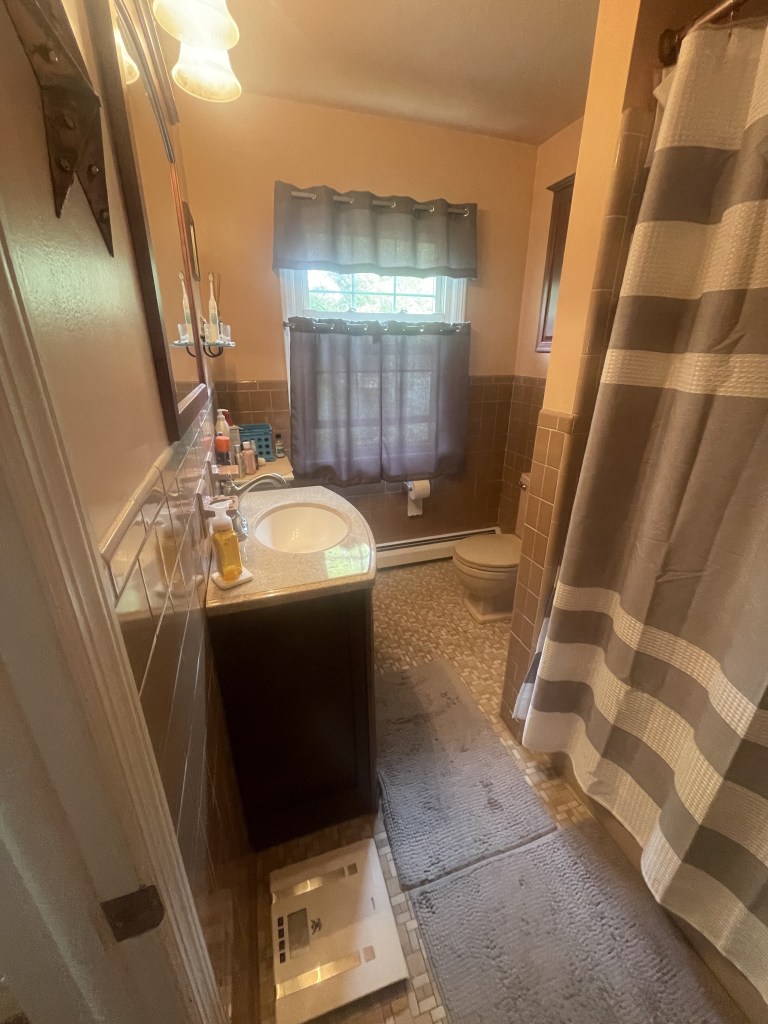
The original space was smallish with a tub/shower combo and getting a soaking tub and walk-in shower was not an option with the original layout. This meant that we were likely going to have to create a new one and steal space from the adjoining area.
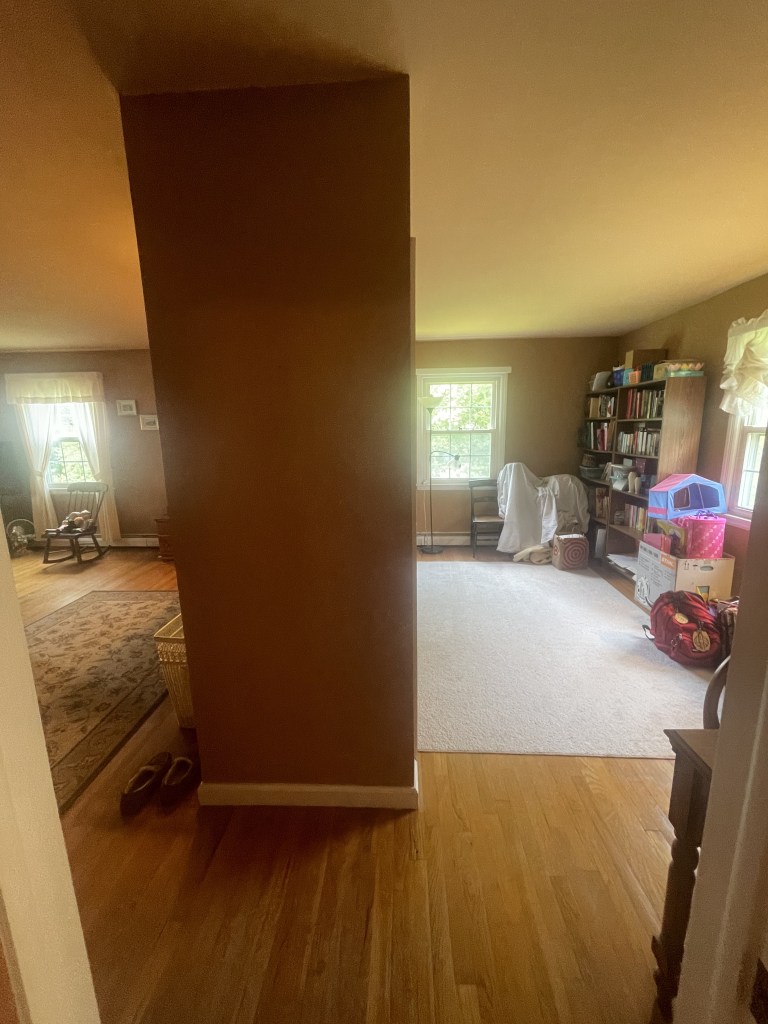
The master bedroom had an odd partition wall and a closet area that wasn’t ideal. We decided that this area could be reconfigured to allow for a larger ensuite and to move her laundry into this space.
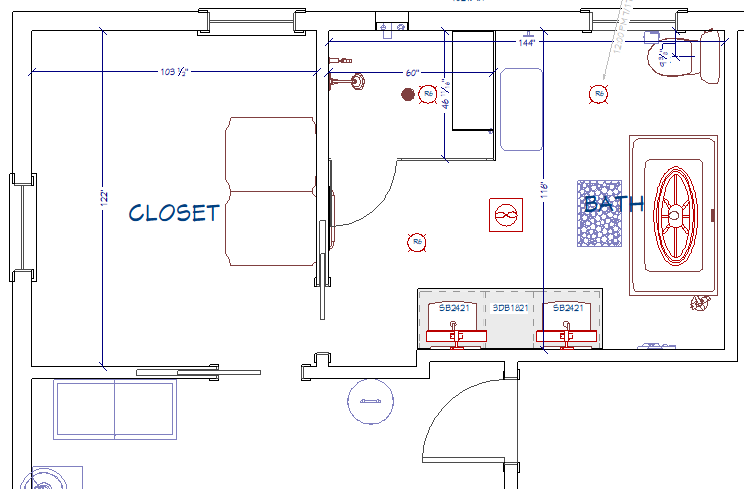
Once I confirmed that the walls we wanted to move were not load-bearing, our goal became to reconfigure the space to accommodate all our big ideas. This also involved relocating the entrance doors, and to improve the flow, we decided to install pocket doors.
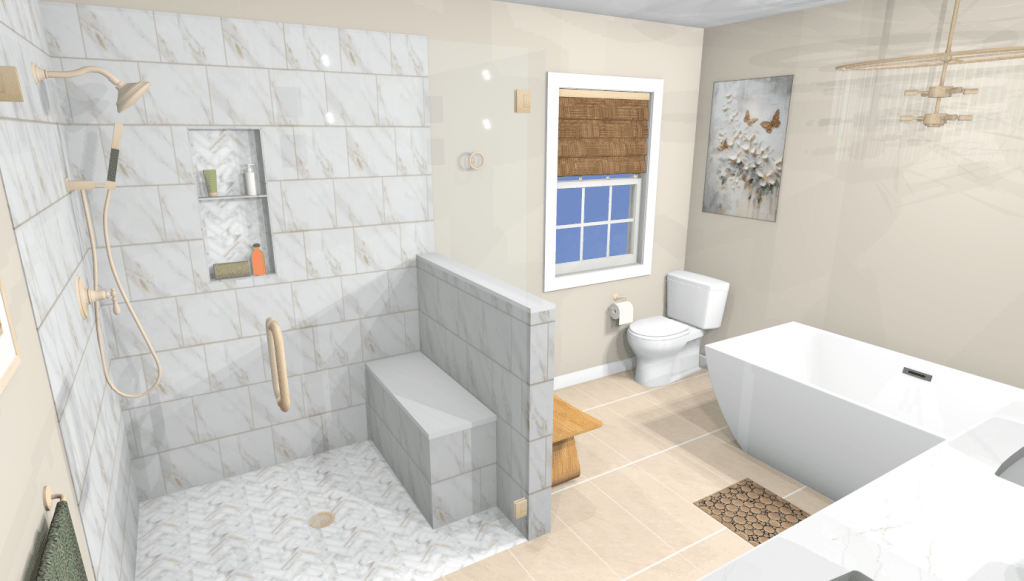
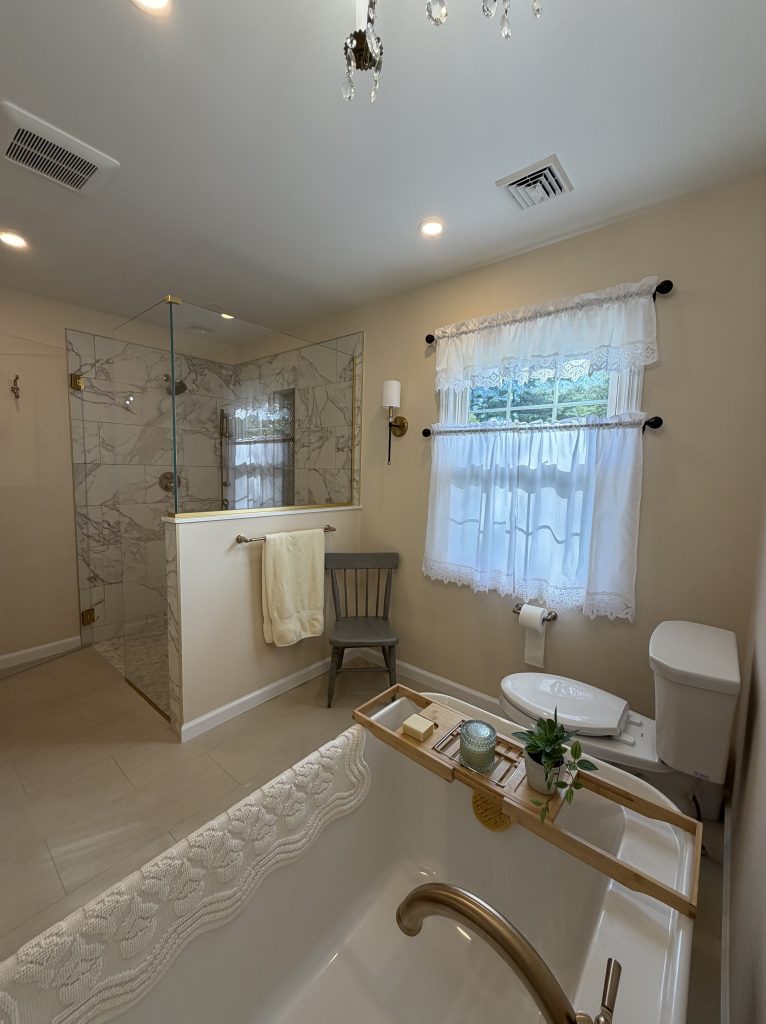
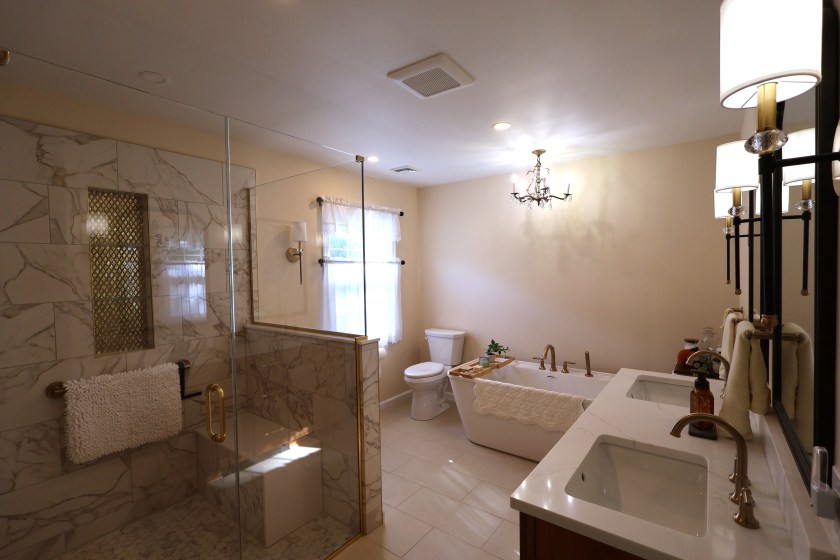
This configuration allowed for both a walk-in shower with a built-in bench seat and a freestanding tub. It also created a space for a walk-in closet with her laundry. The homeowners really wanted to create a luxurious space that gave them the ability to relax after a long day.
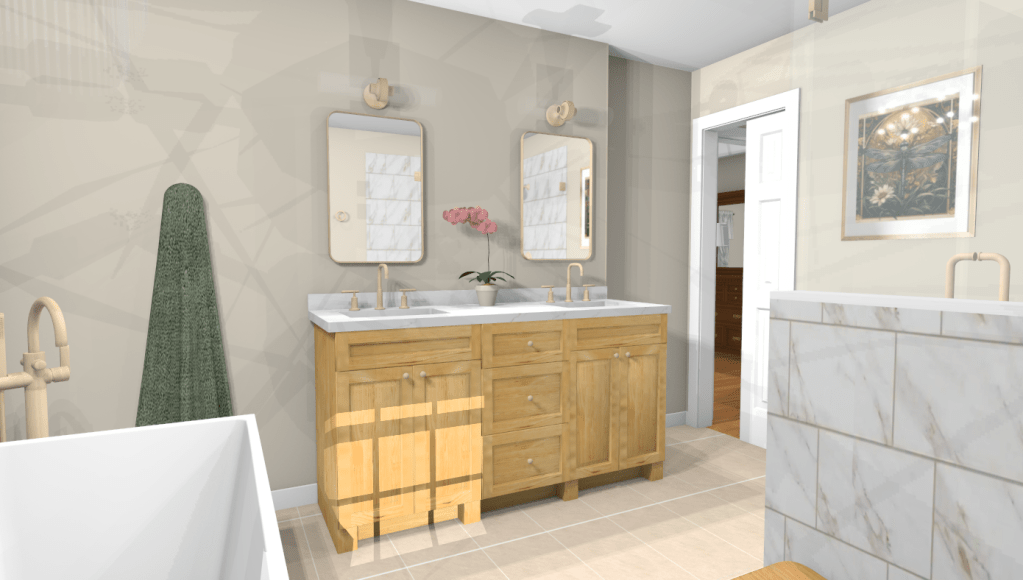
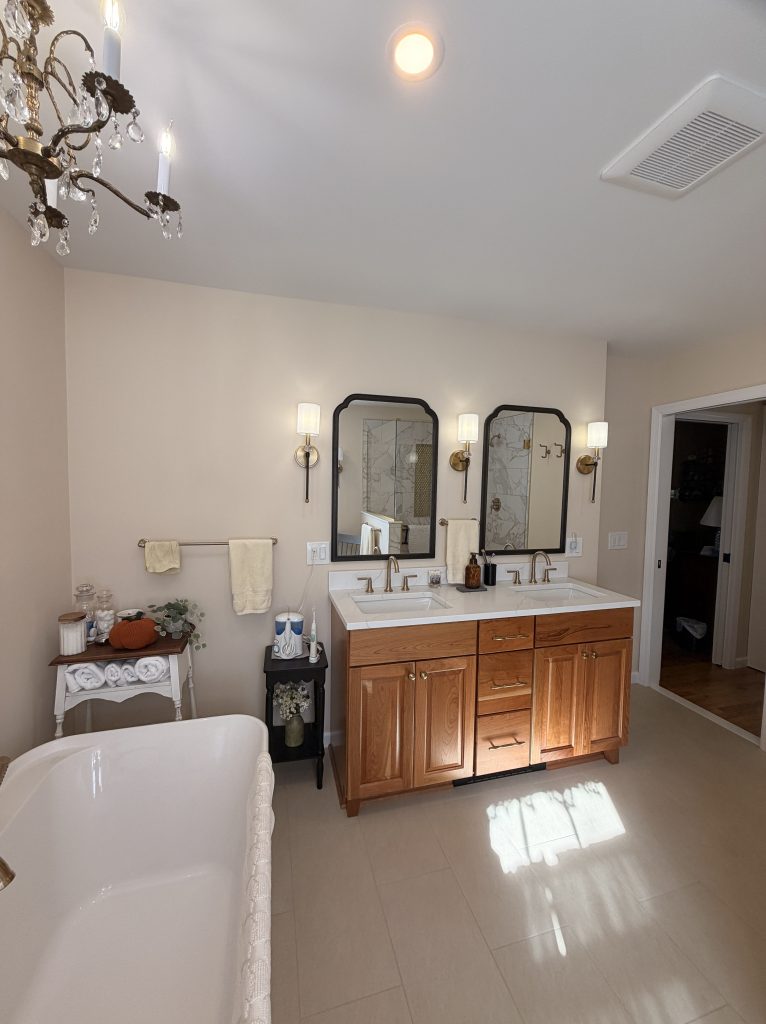
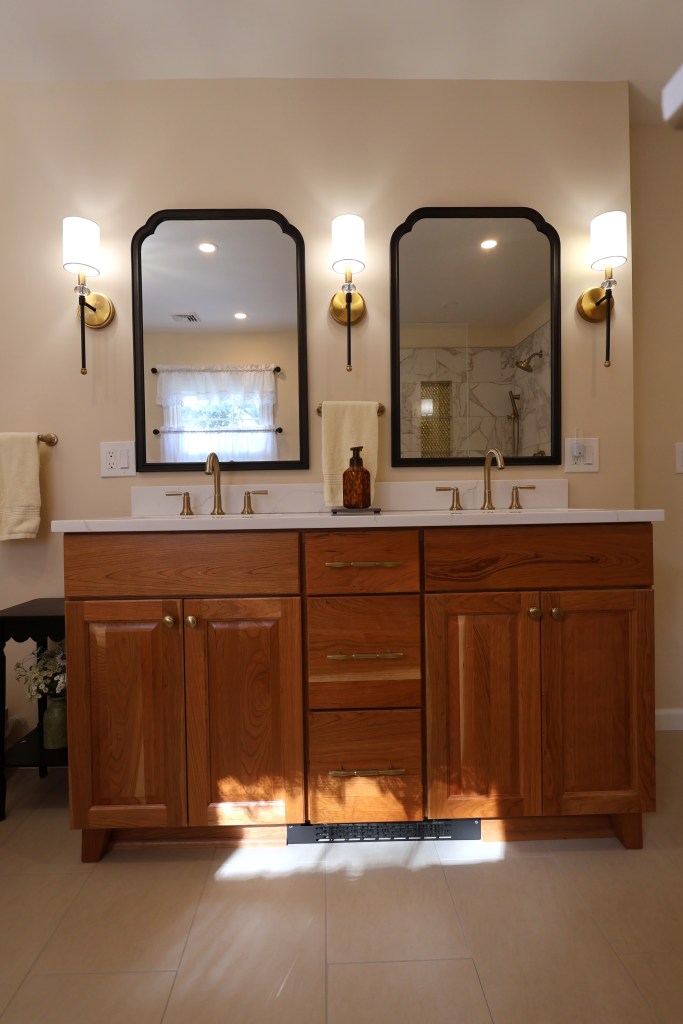
They also wanted the double vanity because they often have busy morning schedules.
Once we started the project, a small adjustment was necessary. The placement of the washing machine box, dryer ductwork, and shower valves meant that the wall depth couldn’t accommodate everything in one space without creating a slight jog in the wall. At least, not at the location the homeowner wanted the new stackable unit to go.
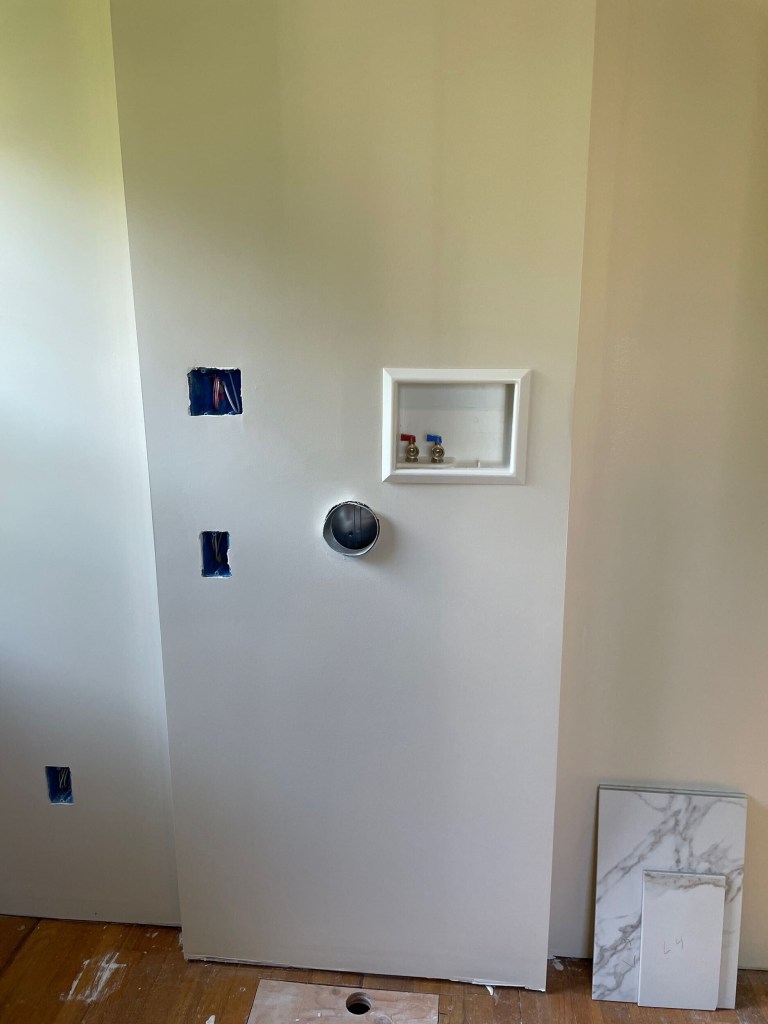
The homeowners didn’t mind the small jog and this enabled us to continue forward. Because the unit is on the second floor we are also setting a drain pan under the washing machine.
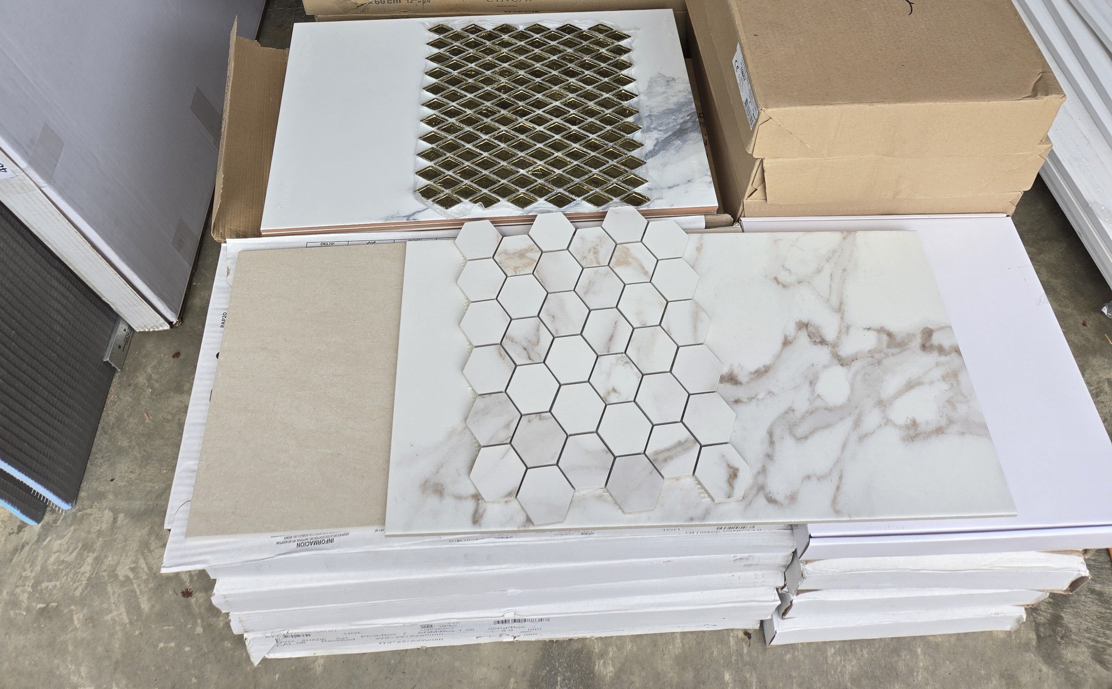
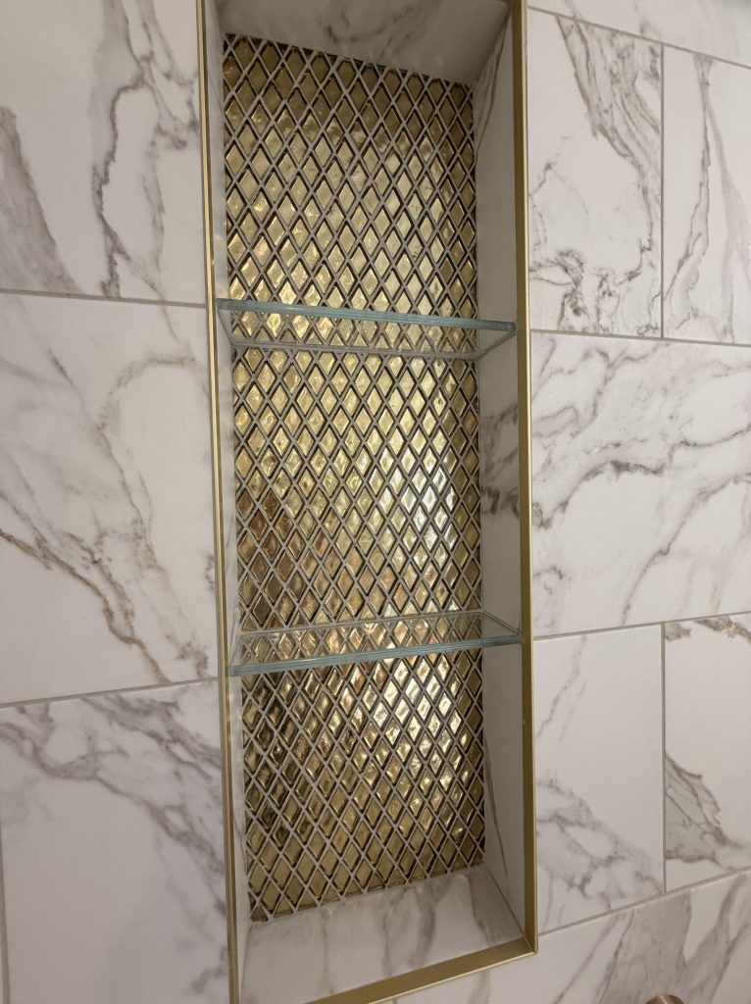
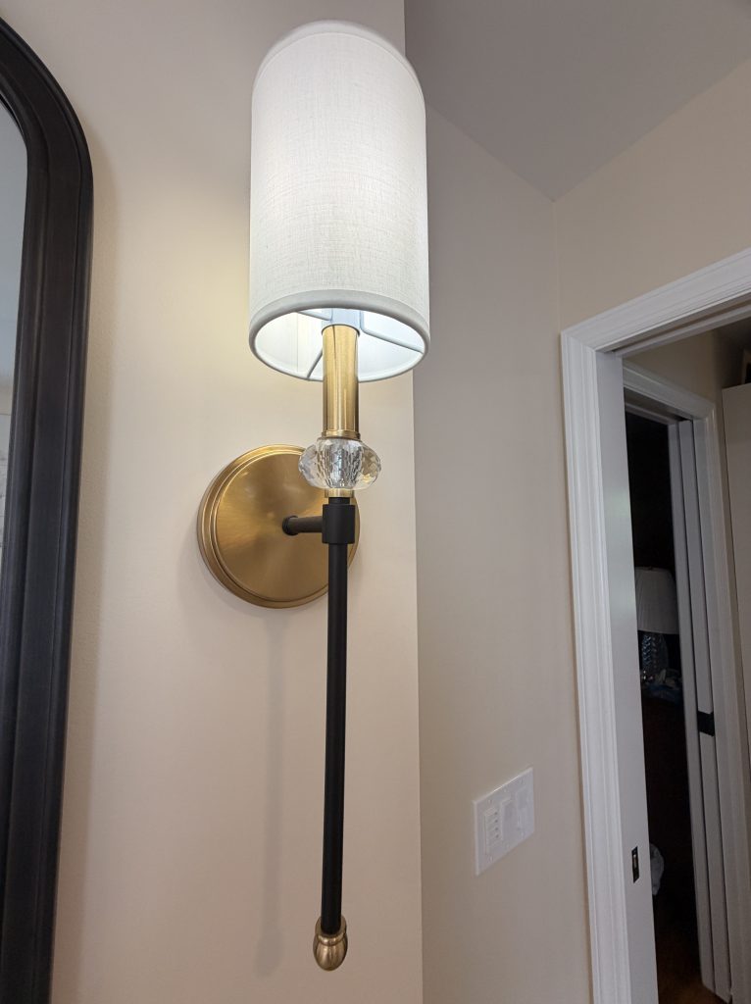
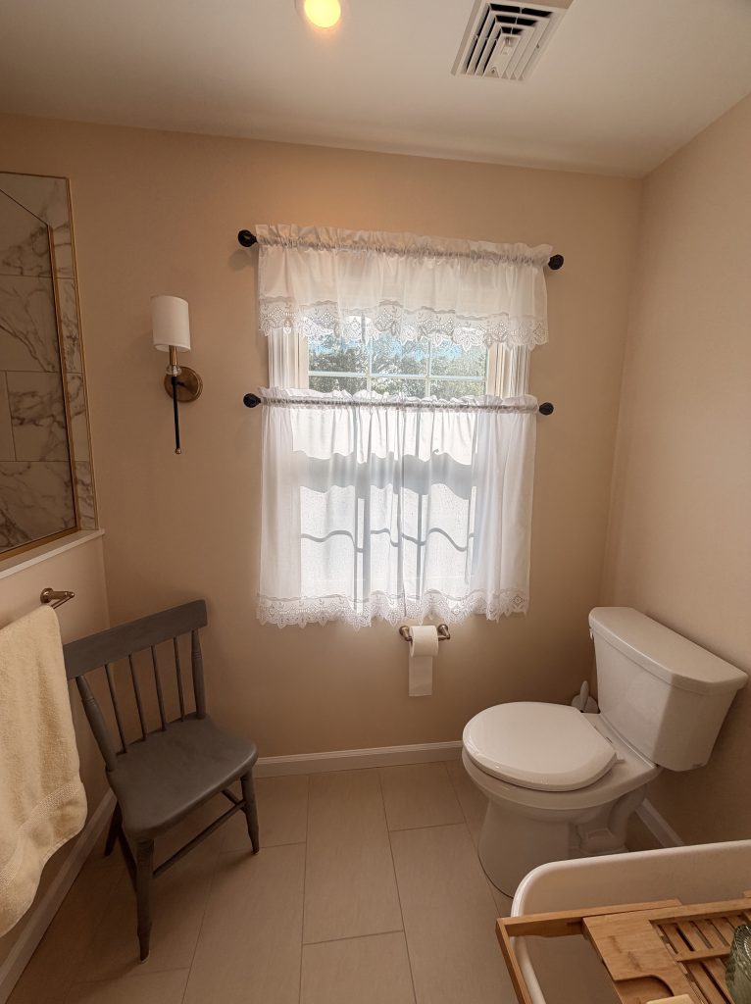
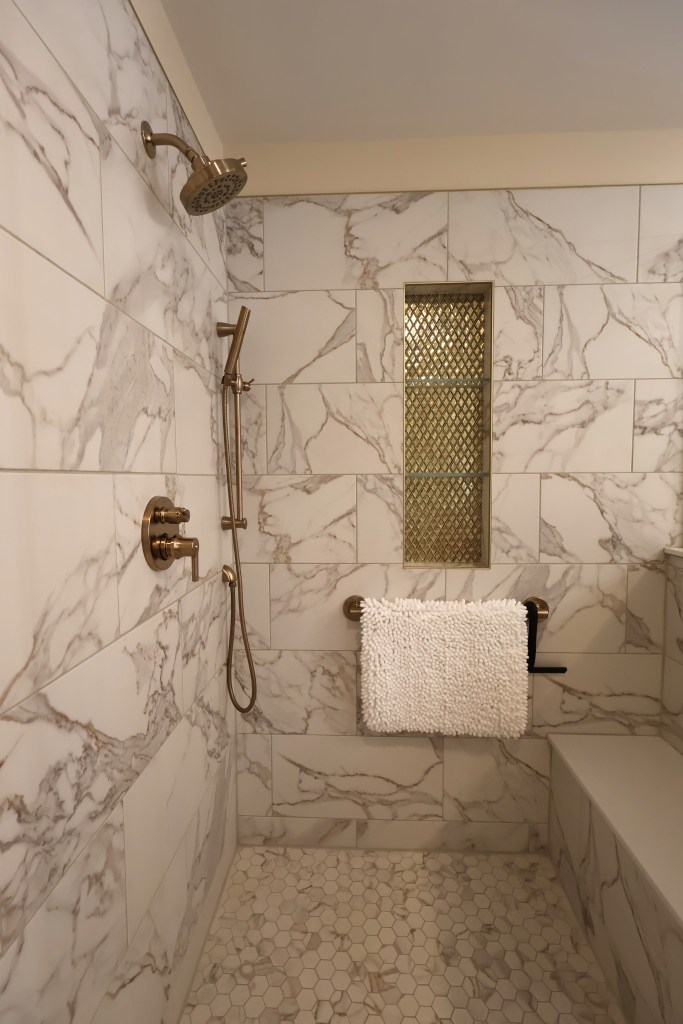
I love it when a good plan comes together. My design reflected the creamy tones and gold finishes that the homeowner envisioned and her selections really came close. I just love the gold glass tile for her niche. It’s beautiful!
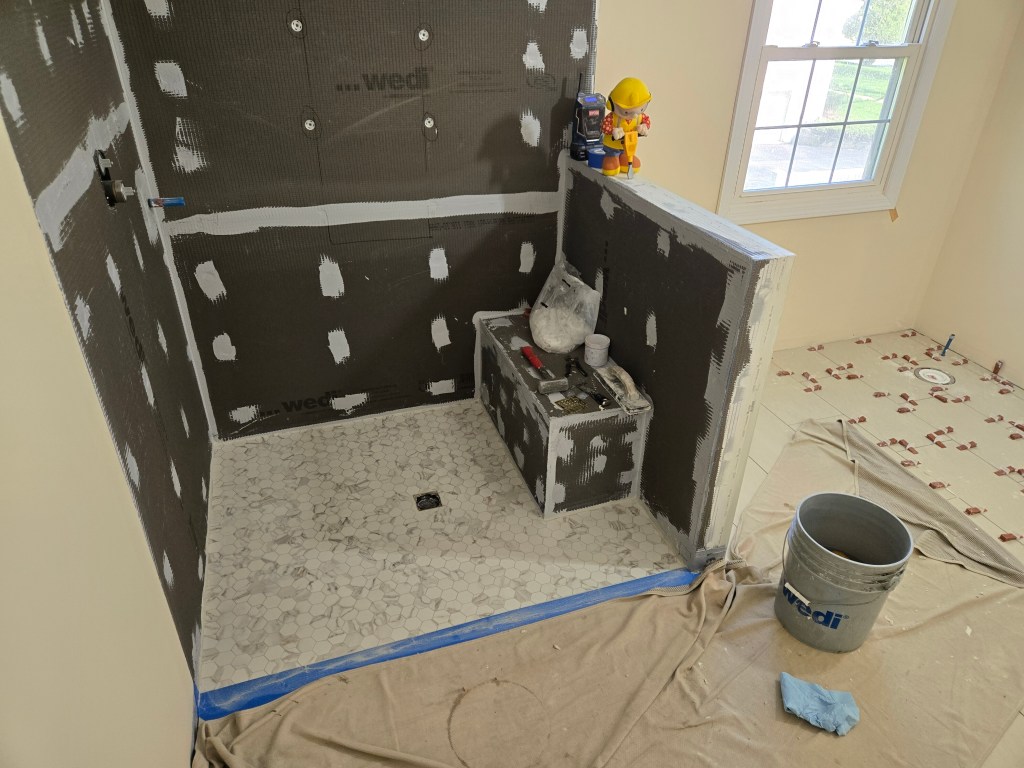
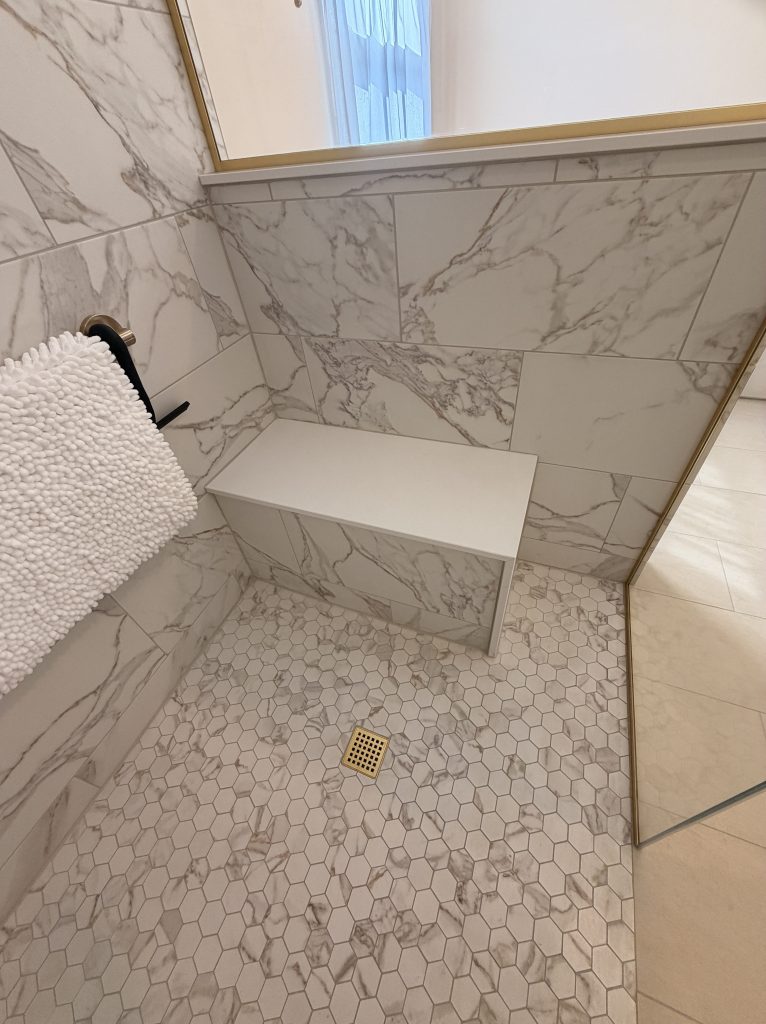
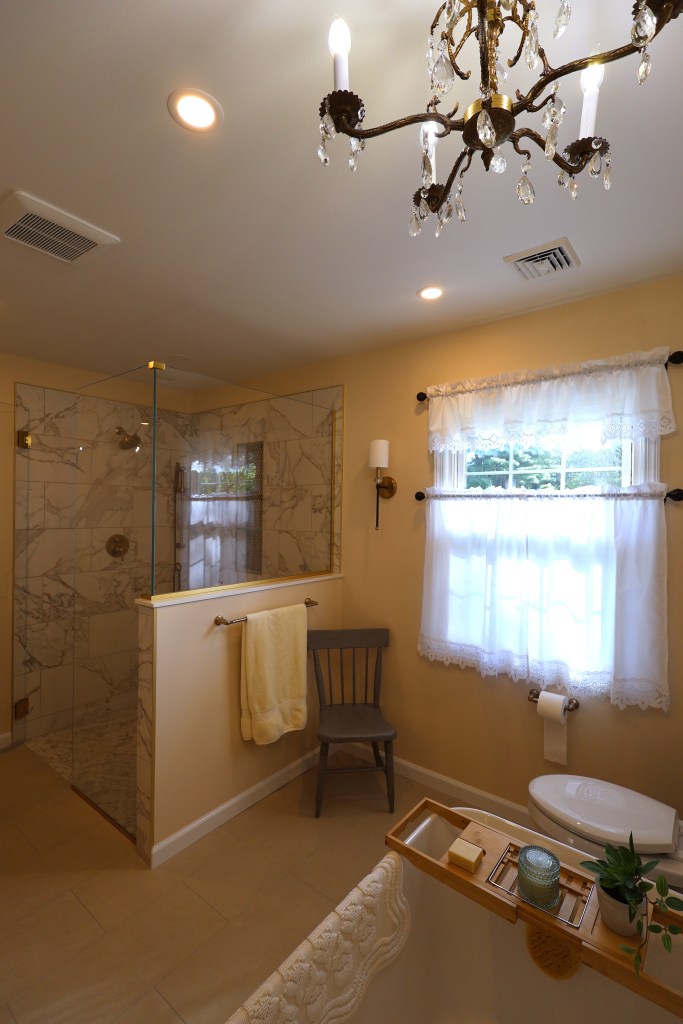
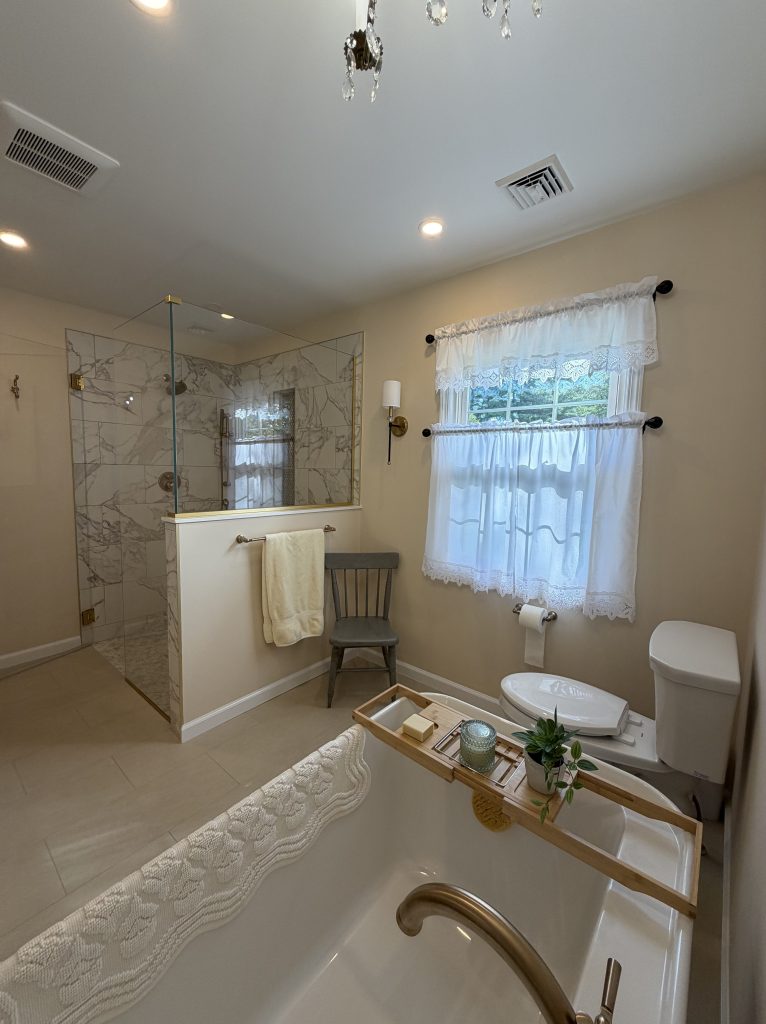
A half wall allows for the built in bench seat while allowing the light from the window to flood the space.
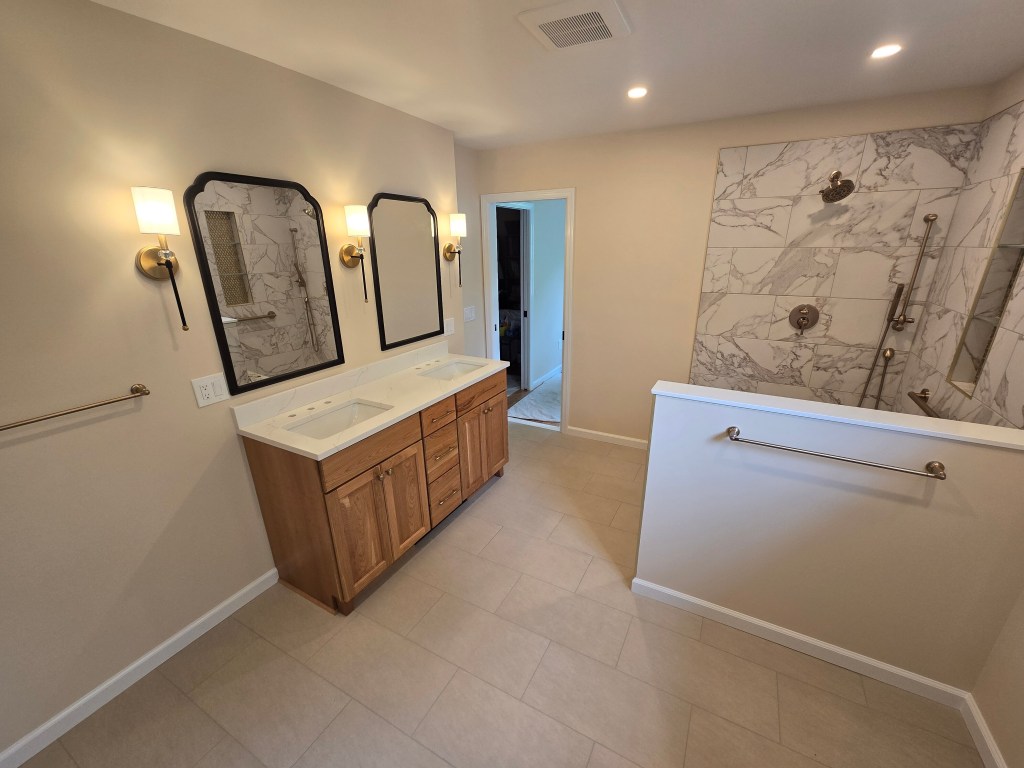
The beautiful gold tones of the fixtures add some glitz and warmth along with the natural wood tones of the vanity.
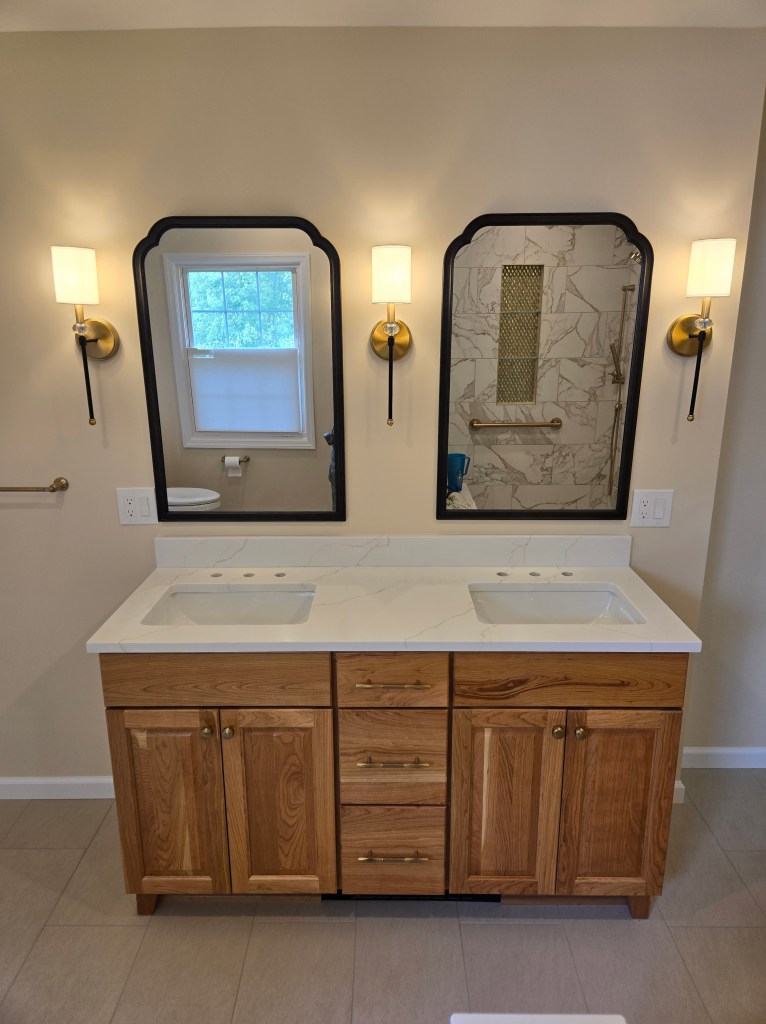
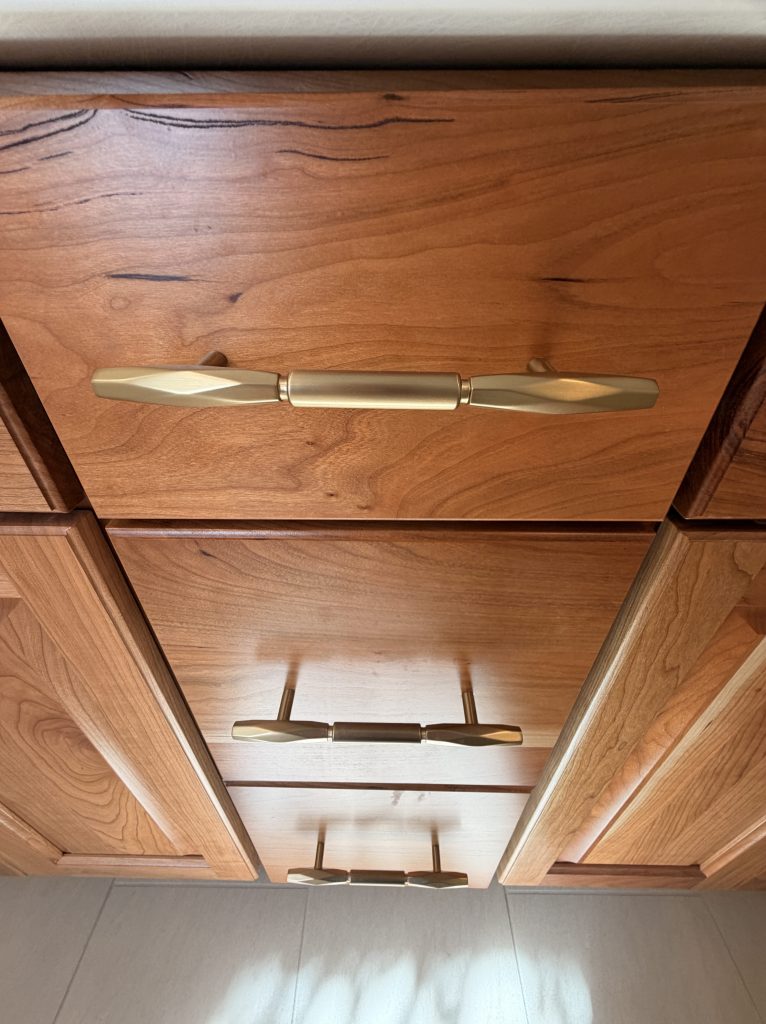
The diamond shape of the tile at the niche is reflected in the handles chosen for the vanity and it all feels cohesive.
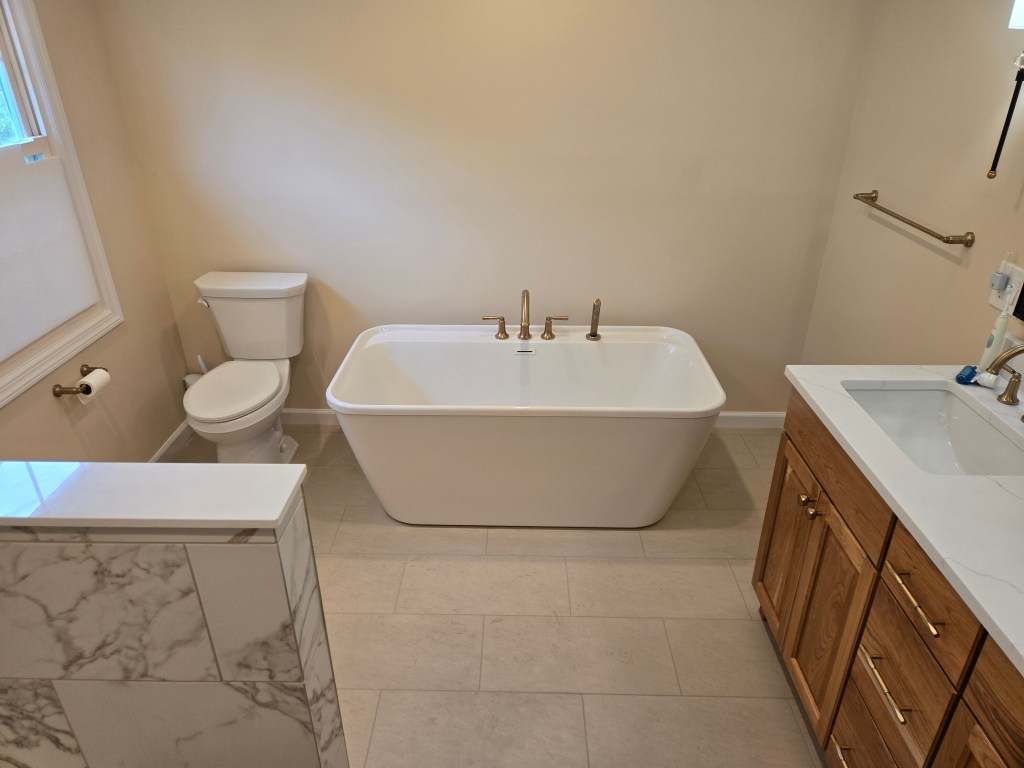
This project is really coming together and I’m so excite that my client was able to get all of the big dreams we discussed in the initial consult. Not every project allows for all the boxes to be checked as we start evaluating what we can do and also what is in the client’s budget.
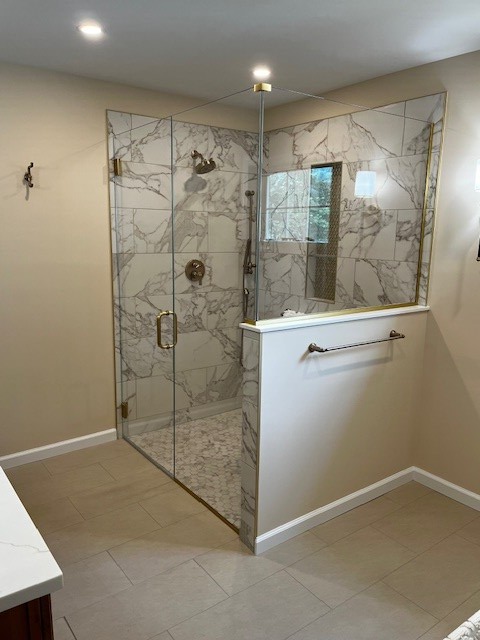
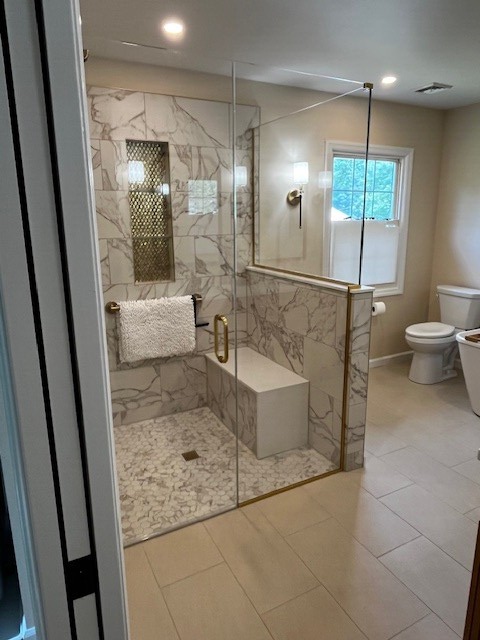
The knee wall and glass door are installed! I love the addition of the towel bar at the door and the waterfall edge on the bench – small details like wrapping the front of the knee wall with the tile really finish and elevate the space.

If you live in the Hudson Valley and are considering a project, click here to learn more about DBS Remodel.

