My clients were brand new homeowners and knew that the home they just purchased was going to be a work-in-progress. They were in need of expertise and guidance and they confessed to me that they didn’t have the time to really dig in. “That’s why we need you!” they said. They wanted someone who could help them envision the space but also see behind the aesthetics and give them guidance on the construction and the long-term health of the home.
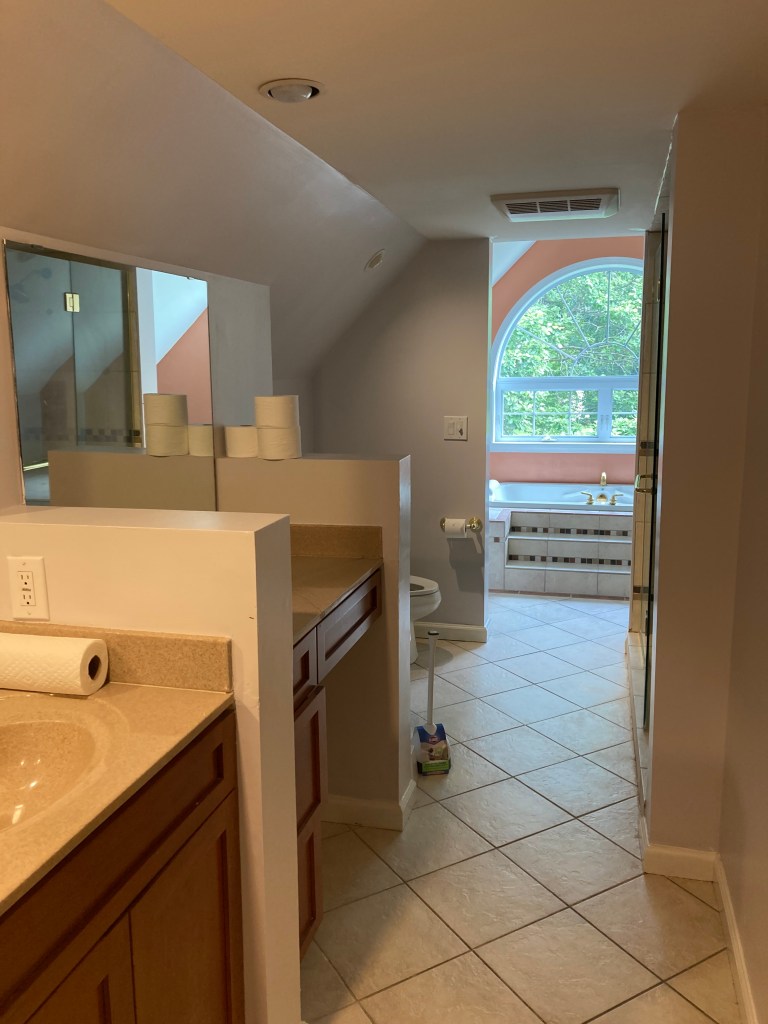
The original bathroom was awkwardly shaped with low ceilings and a cave-like shower. My clients also had no love for the jetted tub and wanted to re-imagine the entire space. But, like many of my clients – they really had no idea where to begin.
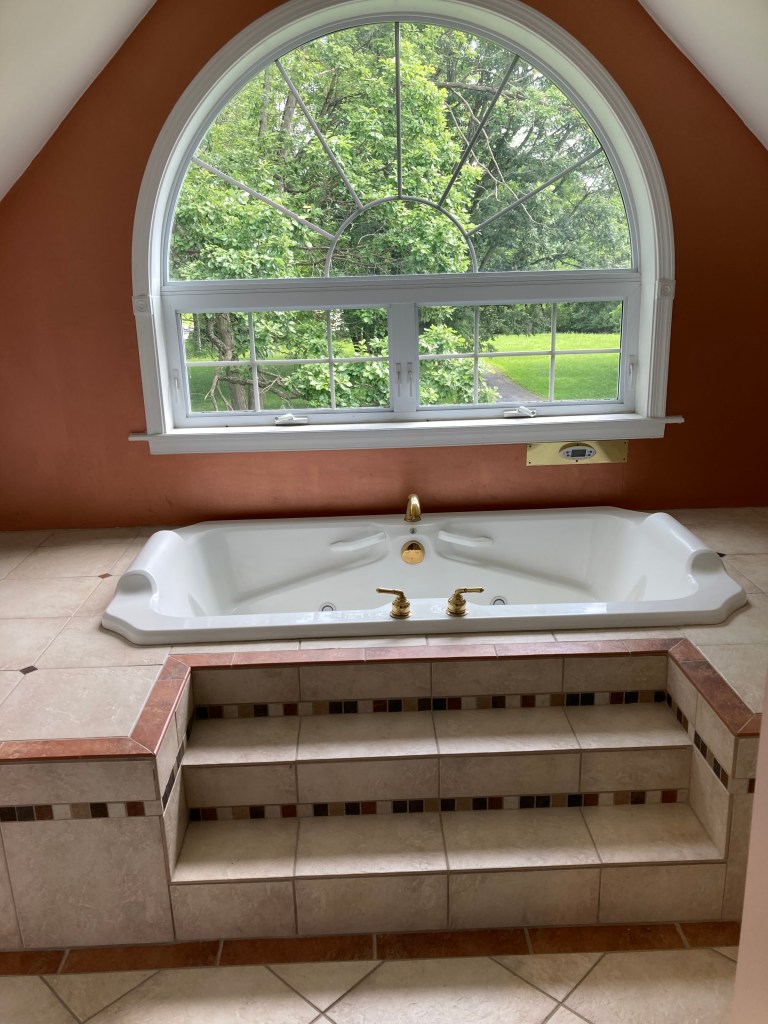
The front room was large but the space seemed lost with the built-in tub deck. The grand space felt like it was a loss in the current state as they wouldn’t use it. The room felt drafty and, while the idea of a tub by the window wasn’t off the table, they really wanted something more sleek and updated.
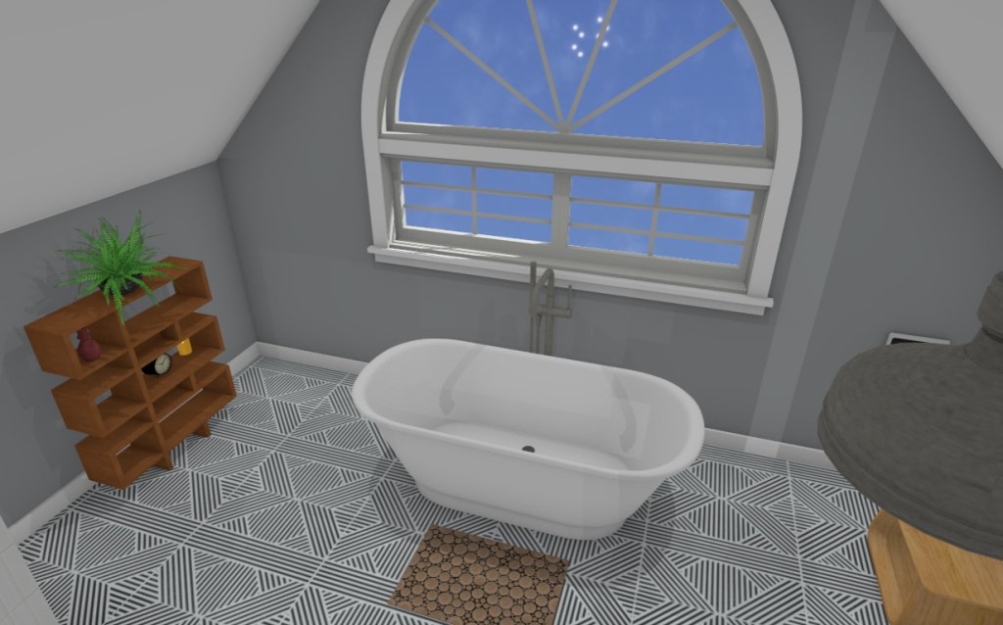
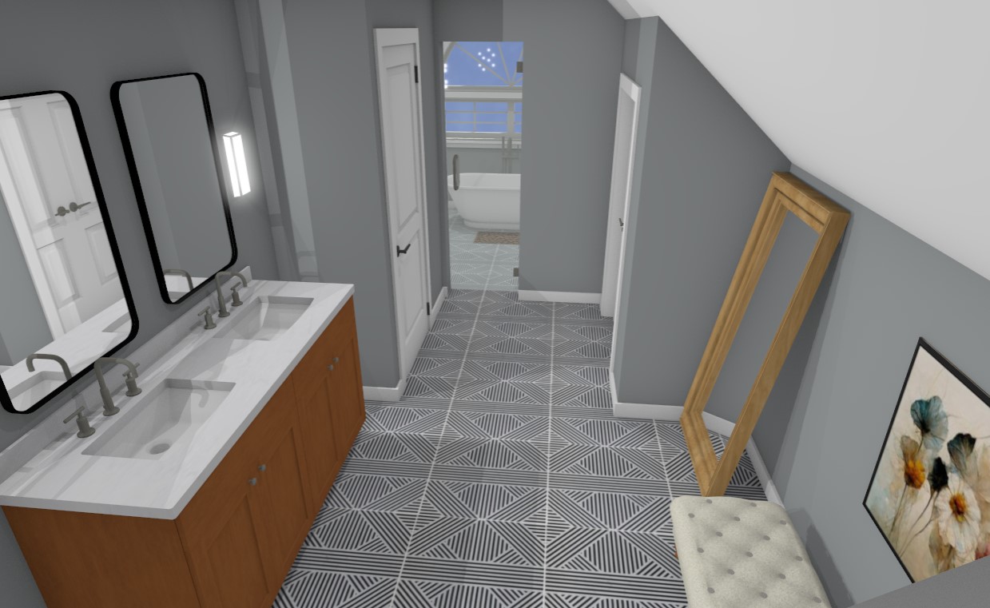
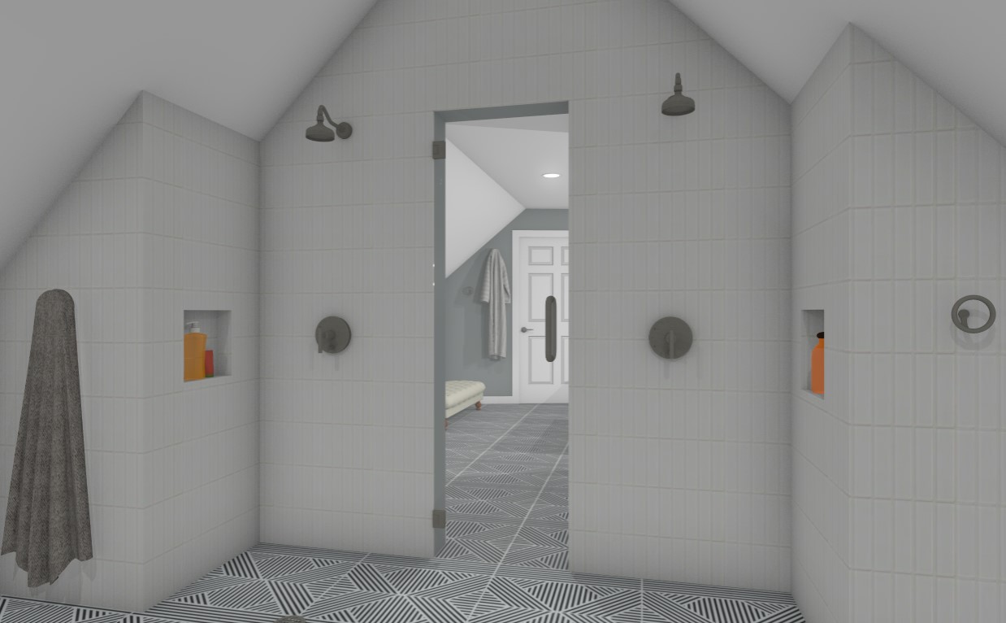
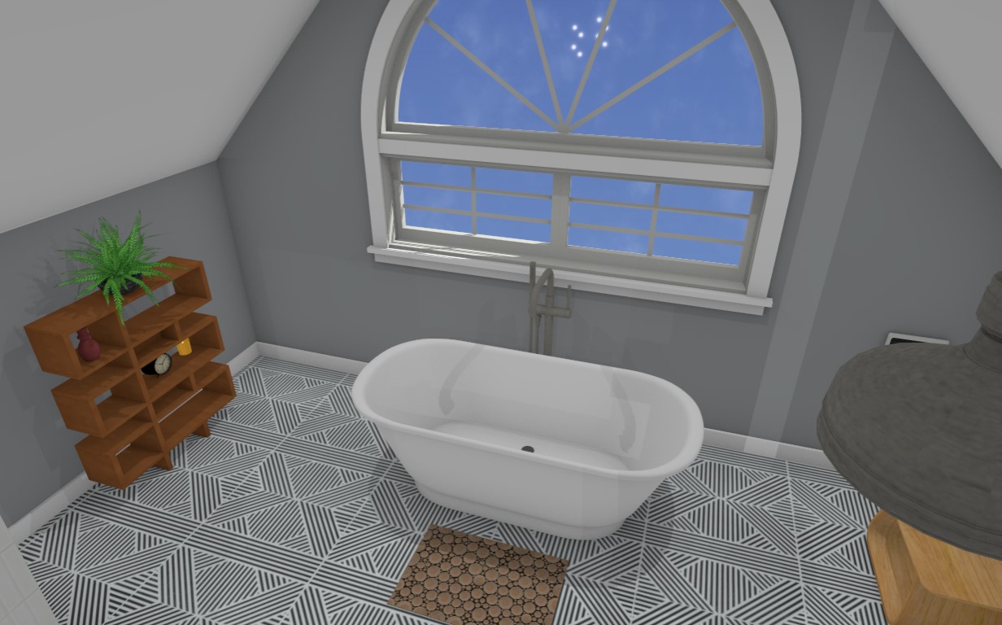
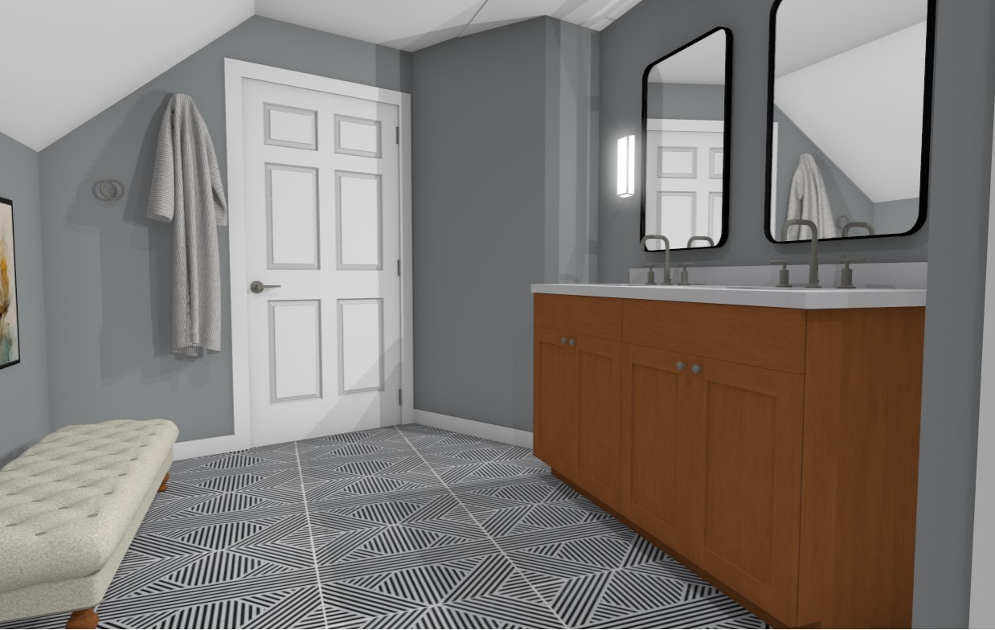
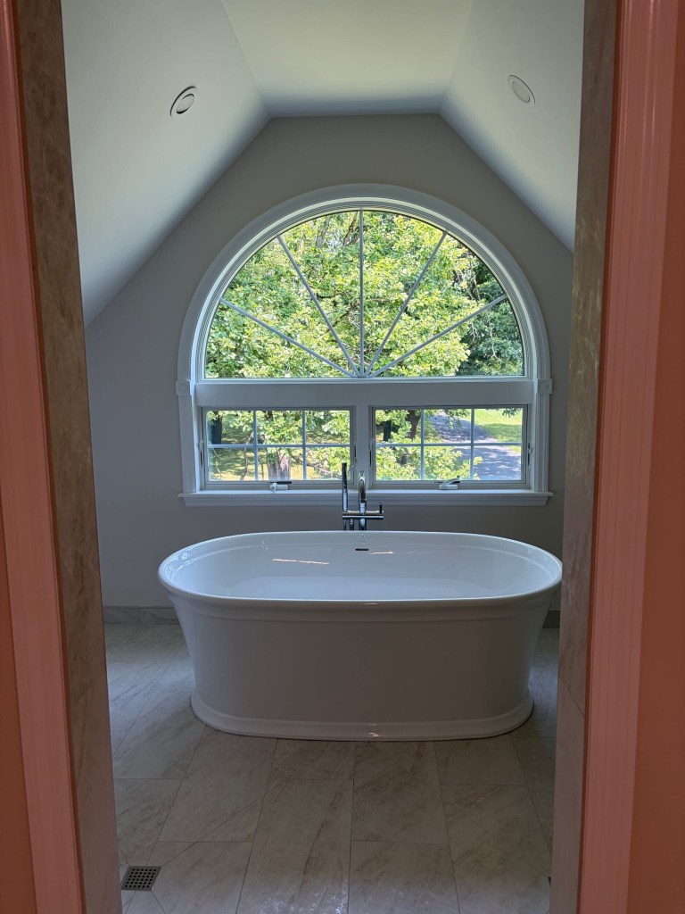
We decided to eliminate the tub deck and create a wet room space that would house both a freestanding tub by the window, and allow for a shower space.
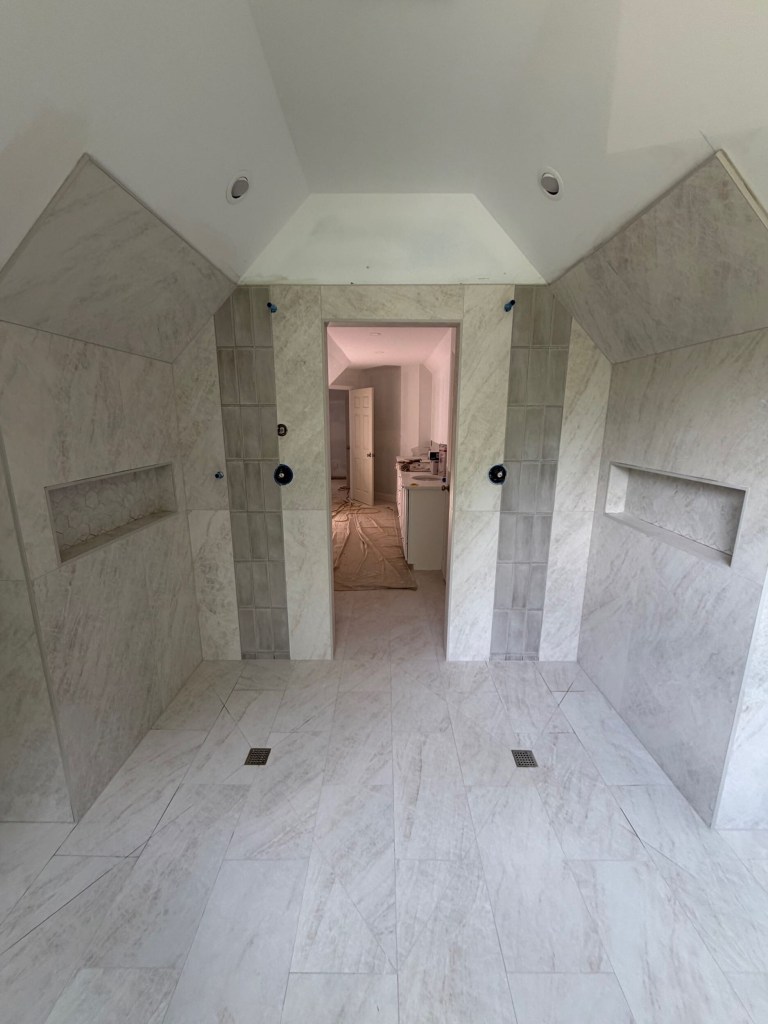
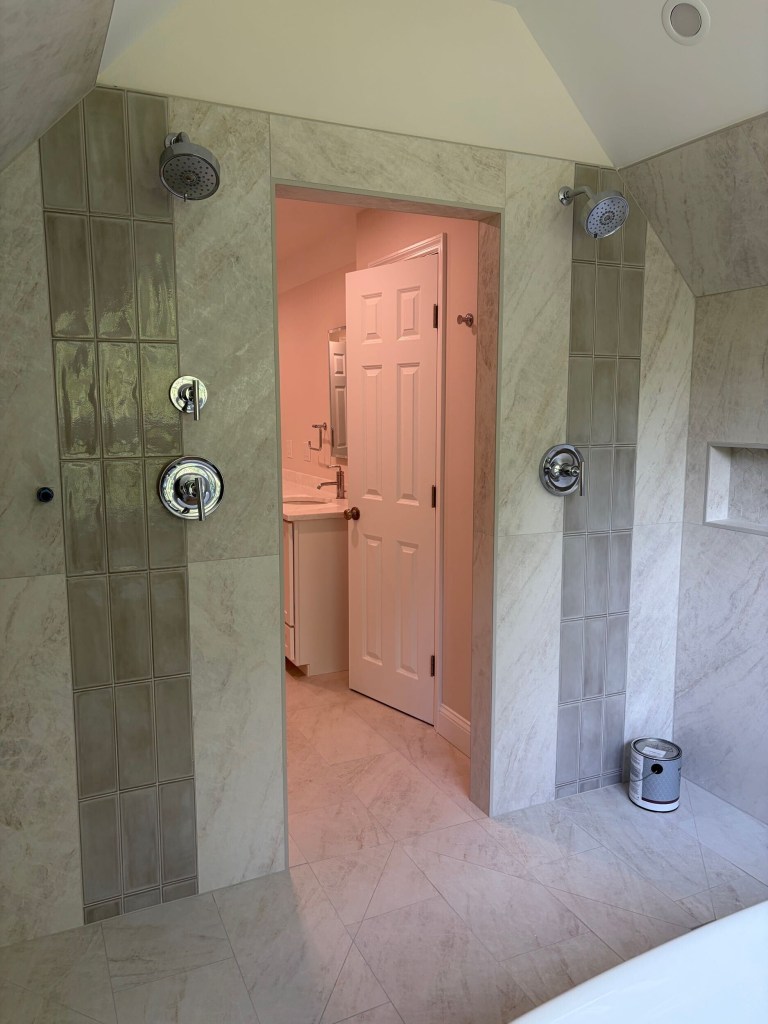
We decided to put in two curbless shower pans and create a his and hers shower area.
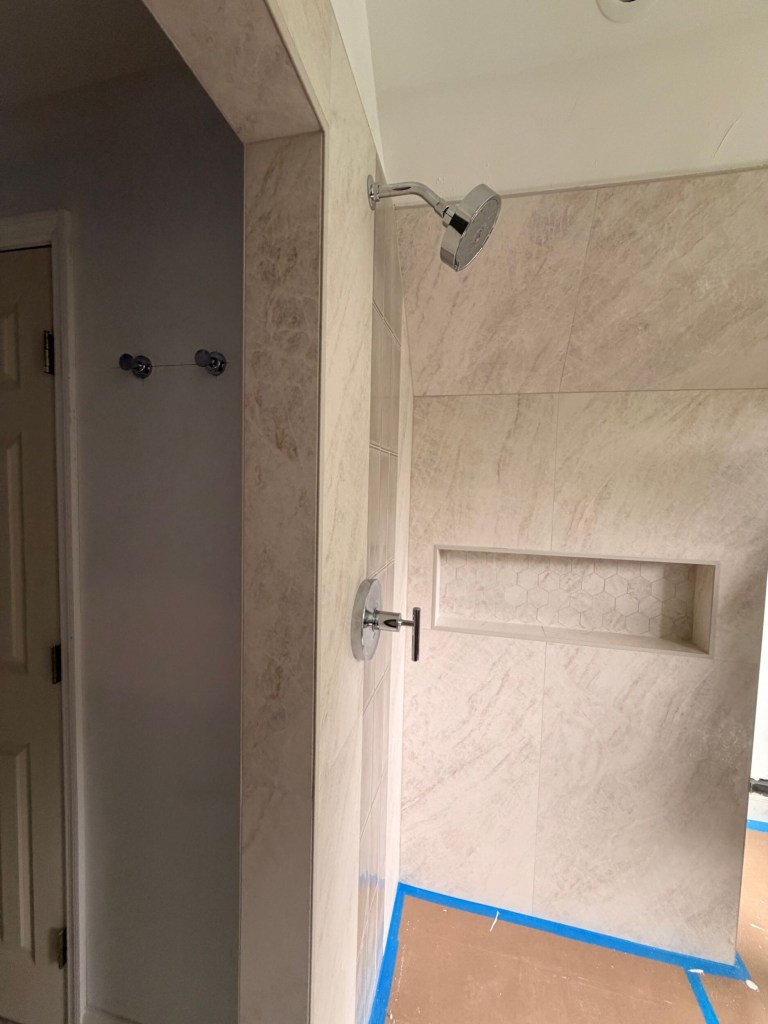
Building two partition walls on either side to allow for a niche on either side and making the space feel less open at the immediate shower area.
By eliminating the shower from the smaller back room, we then could create a space for a double vanity, a dressing space, and also a linen closet.
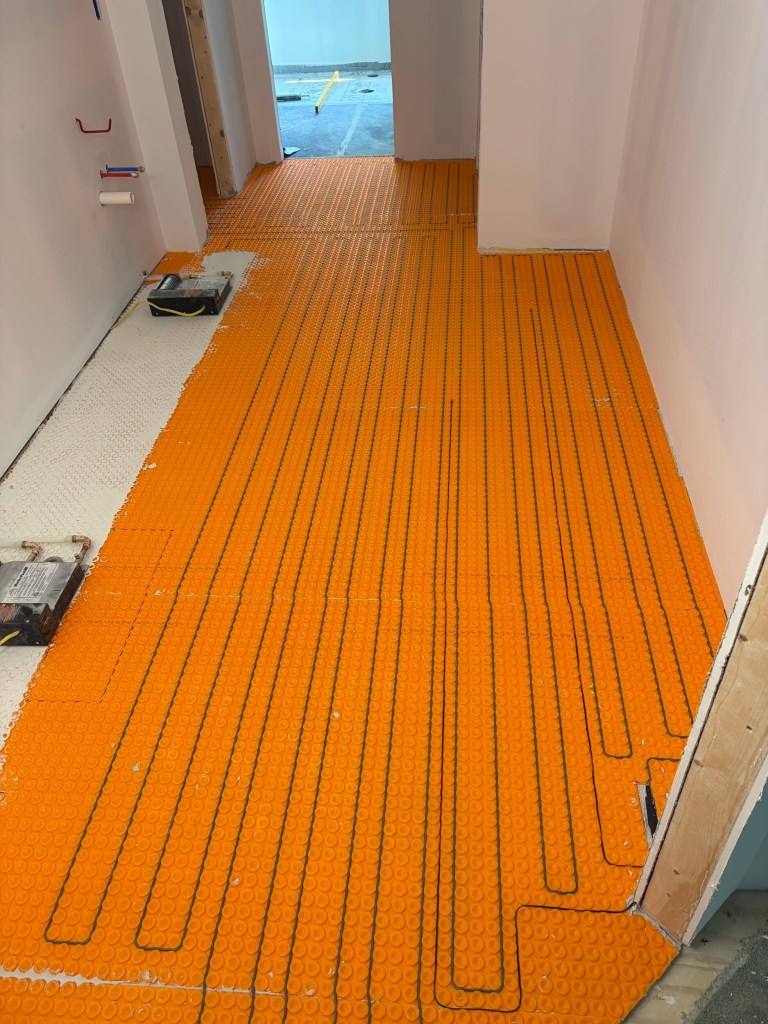
During demo we discovered that the under floor hydronic heat system was compromised. Upon the original construction and install the subflooring was nailed through the pex system and there was very likely a risk of a flood in the long term. We honestly felt that they’d been lucky not to have a major issue to date. The master ensuite being on the second floor of the home, made this a bit of a scary situation.
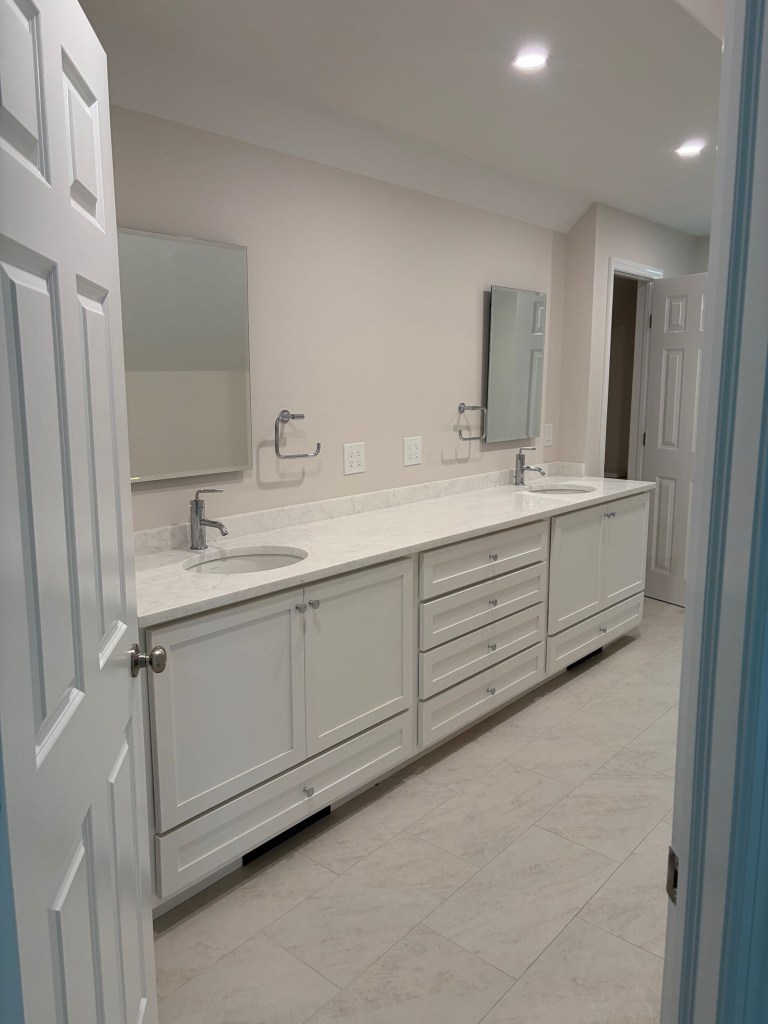
The homeowner’s decided to terminate the entire system and instead go with floor warming and toe kick heating units. This would take the chill out of the tile and also heat the space. The idea of a toilet closet appealed to this couple. We also discovered after some investigation that we could lift the ceiling line. The plan was to open up the space so it felt less like a cramped after-thought and more intentional.
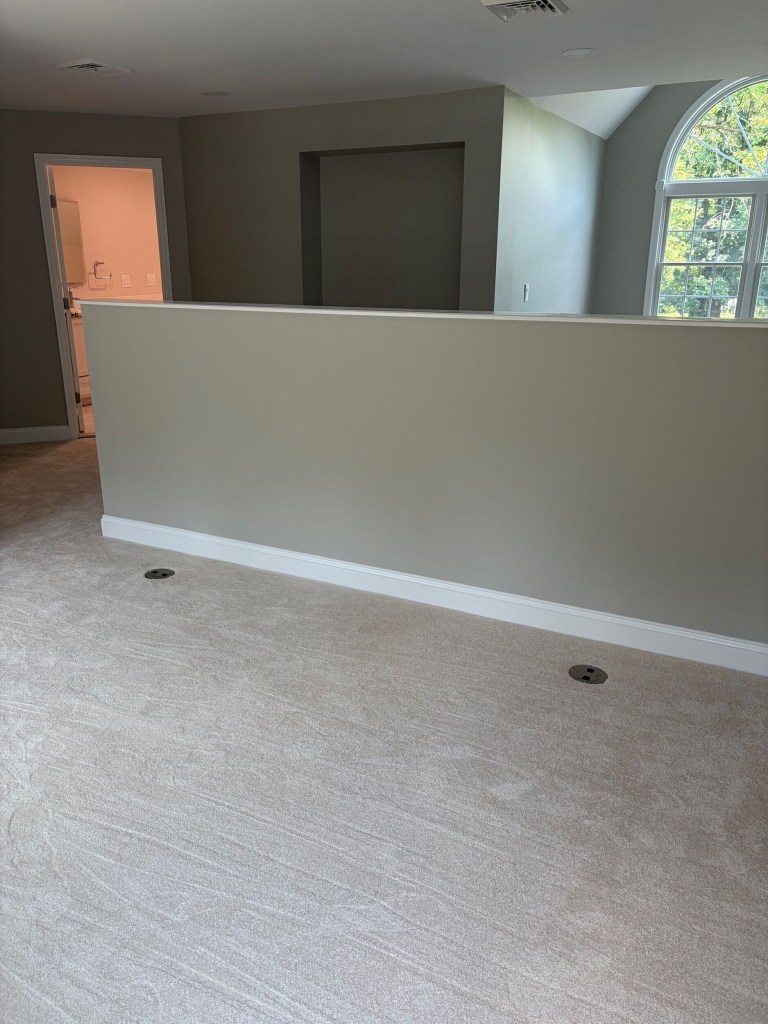
The project also called for an update to the main bedroom space, we replaced and updated windows, and re-imagined the hallway closet and laundry areas. My clients were currently using only the downstairs portion of the house and felt that the upstairs area was not livable in it’s current state. With updated carpeting throughout, we also added some floor outlets and a half wall to split the very large room in two. The above area will house a bed and be the sleeping area.
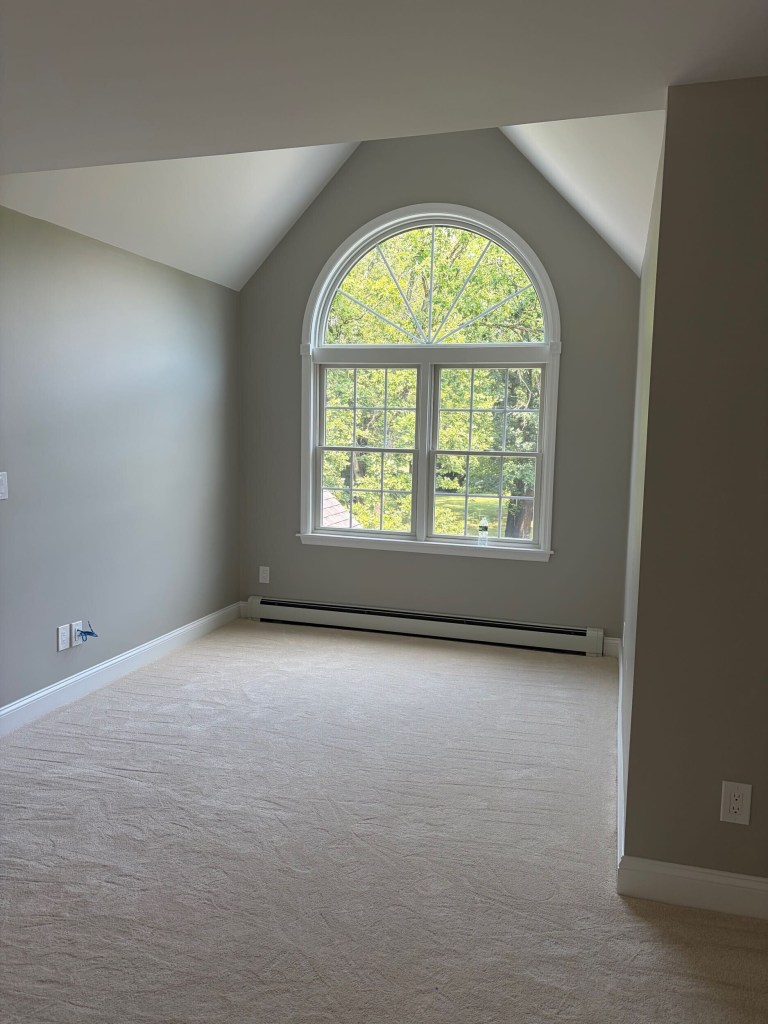
The homeowners plan to use the this area pictured above as an office space. We removed textured ceilings and put in a new window and the space feels fresh and bright.
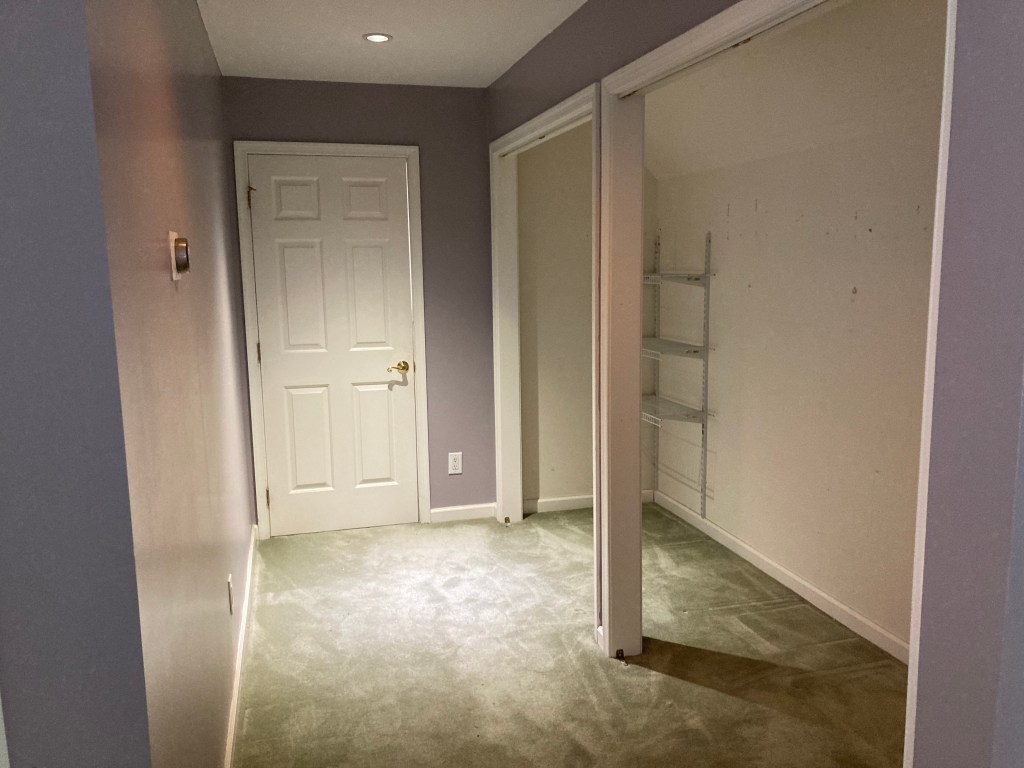
The original closet space was small and had a hallway area to walk into an adjoining laundry room. My client wanted to use the space better and felt that the hallway itself could be the closet. This meant reconfiguring walls.
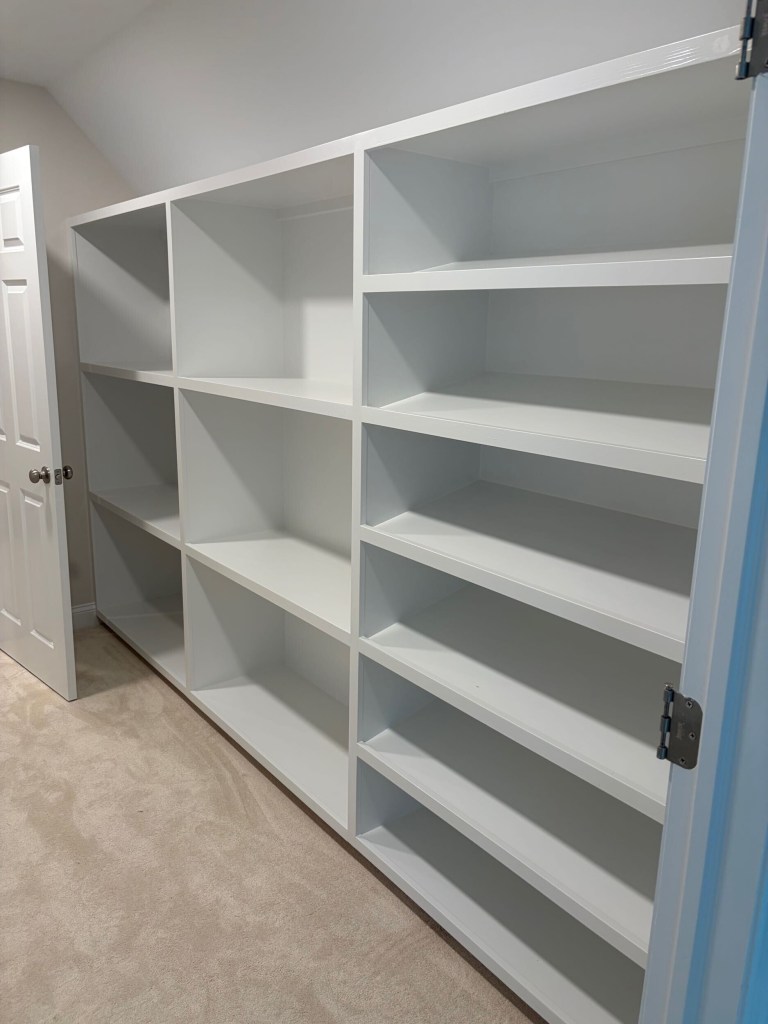
This area now has plenty of shelving for stowing away items. This custom built was designed by the lead carpenter and the homeowners to ensure that there would be a spot for everything.
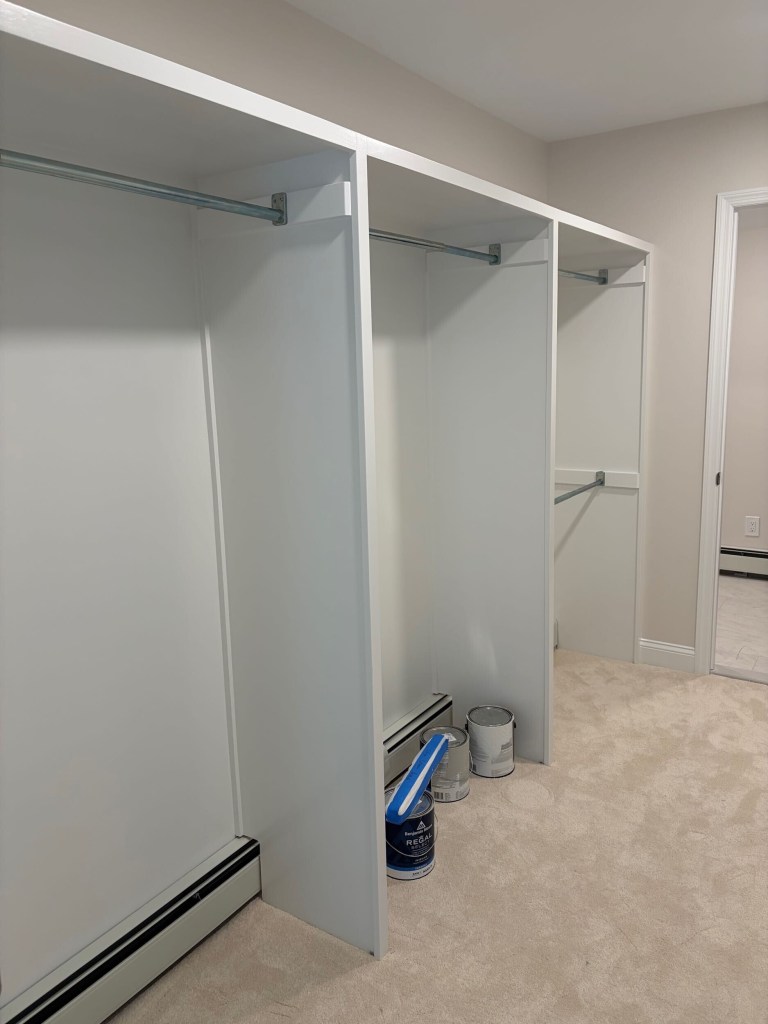
The opposing wall now can house both the baseboard heating necessary for the space and allows for the depth needed to hang items. This was accomplished by moving the entrance to the laundry room to create a more even division of the space. Now this space feels intentional and like it has a purpose. And the fact that the laundry room is right beside it is a major plus.
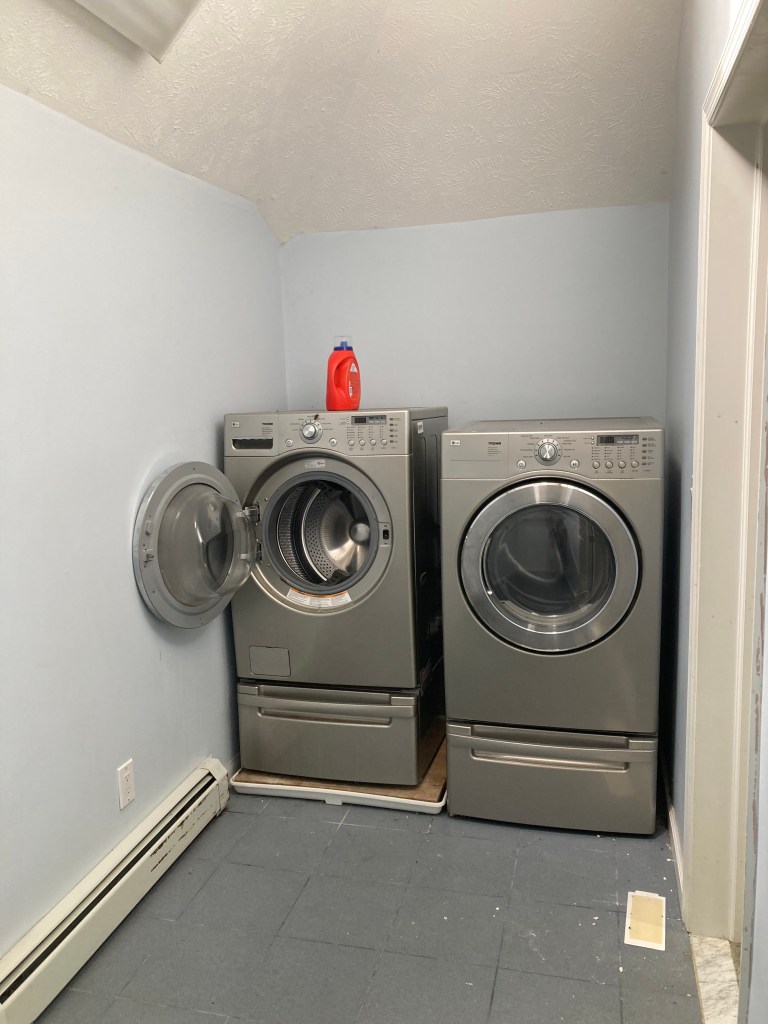
For the adjoining laundry room, the homeowners wanted to refresh this space and make it more appealing. There was an odd access panel for utilities in the attic area and the crawl space behind the walls. They still needed access to these areas but wanted to make it feel cleaner and more in keeping with the rest of the updates we were planning for the ensuite.
Additionally, the homeowners wanted to remove the textured ceiling and the skylight. The decision was made to create a flat ceiling in this room and add some recessed lighting. The flat ceiling also allowed for a much more elegant way to access the attic area.
This project has wrapped and we’re just waiting on the final photos! This space was truly transformed from a potential future problem that felt unhabitable to a luxurious space that invites you to relax and unwind (even when doing the everyday things like throwing a load in).
If you live in the Hudson Valley and are considering a project, click here to learn more about DBS Remodel.


What an amazing transformation. Looking forward to the final photos !
LikeLike